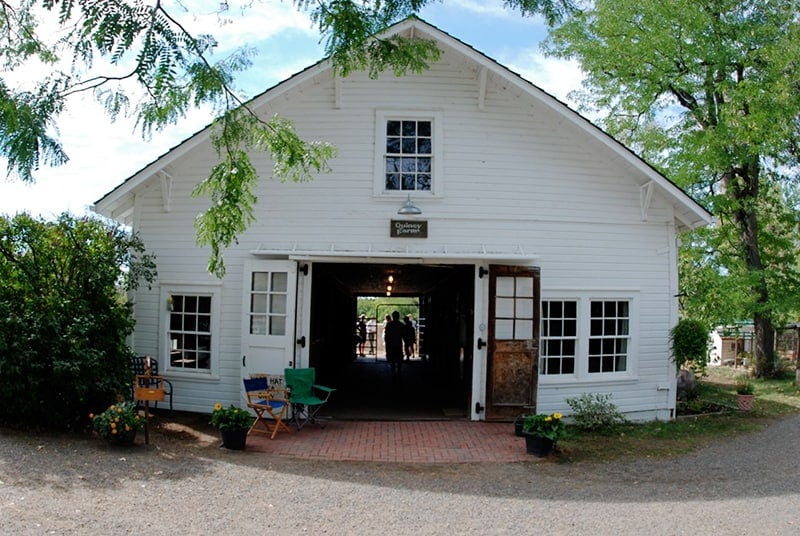
Of the two halves of Quincy Farm split by the High Line Canal Trail, the quiet west side is the one set to change most. In 2026 the city committed to removing a building there and letting the ground go back to meadow, owl habitat and an open line of sight to the mountains.
That decision is the clearest statement yet of what the farm is for. Most of the visible work this year points the same way. The farm's next chapter is being shaped by subtraction, and the busier uses are being steered onto the east side.
The House the Easement Never Required Keeping
Quincy Farm came to the city through Catherine "Cat" Anderson. She deeded the property to Cherry Hills Village in 2007, subject to a life estate. That same year she granted a conservation easement to Colorado Open Lands. The farm passed to the city after her death in 2016. The farm was listed on the National Register of Historic Places in April 2007 as a historic district, recognized for both agriculture and architecture. The listing describes it as one of the last farms in the area to keep its 1930s collection of agricultural buildings and pastures intact.
Under the National Register listing, the Anderson House and the Hopkins House are both contributing structures. The conservation easement treats them differently. It requires the city to preserve the Hopkins House and the Big Barn, and it expressly allows removing the Anderson House without Colorado Open Lands' consent. City Parks Manager Emily Black told Council in May that the National Register designation does not legally prohibit demolition. She added that removing a contributing structure could affect the city's eligibility for some historic preservation grants.
The same meeting turned up one more piece of history. Laura Christman, board chair of the Cherry Hills Land Preserve, shared a quote from Cat Anderson herself saying the Anderson House could be taken down. Anderson set it apart from the Hopkins House and the Big Barn, which had to stay.
Four Price Tags, One Direction
At its May 5, 2026 meeting, City Council weighed four options for the farm. They ran from the most passive to the most event-oriented, and each came with an estimated cost for the west side.
Option | Anderson House | Private events | Est. west-side cost |
|---|---|---|---|
A: Nature & Mountain View | Removed, area restored to natural state | Limited or none on west side; small on east side | About $1.47 million |
B: Nature & Historic Appearance | Exterior rehabilitation | Limited or none on west side; small on east side | About $2.49 million |
C: Active East, Quieter West | Exterior and/or limited interior rehabilitation | Limited small events on west side; large on east side | About $3.66 million |
D: Large Indoor/Outdoor Events | Remodel, rehabilitation or replacement | Large events on both sides | $6.23 million to $8 million |
The least expensive option was also the one the farm's longtime programming partner recommended. Ellen Thompson, executive director of the Cherry Hills Land Preserve, said the group's view came from hosting roughly 75 programs and events at the farm. She described larger events that typically need 25 or more volunteers to run with proper care for the site. She also said residents she had spoken with put a high value on the farm's open space, mountain views and walking.
Several councilmembers raised different reasons for the same option. Mayor Pro Tem Hoellen named neighbor preferences, careful use of taxpayer dollars, the Master Plan's emphasis on mountain views and wildlife corridors, and the donor's wishes. He also noted that Vision A avoids what he called probably the most insurmountable logistical problem, which is parking. Councilor Eber described the farm as a place of quiet, history and natural connection. He said he did not want it to become the hottest event venue in the Denver area.
A Vote With a Dissent and a Condition
The direction was not unanimous in spirit. Mayor Brown argued that the farm's historic designation covers the Anderson House along with the other contributing structures. She noted the farm was never simply open space, since it had pastures, riding arenas and barns. She favored something closer to Vision C. She pointed out that the city's indoor public gathering space is limited to the Council Chambers, the pavilion at John Meade Park and the Big Barn, which had no heat or air conditioning. Councilor Heller supported Vision A but asked for more public input before any demolition, calling it a permanent and irreversible step.
On June 16, Council approved The Vision for Quincy Farm unanimously. The vision removes the Anderson House and rehabilitates the Hopkins House. It allows small private events on the west side and small-to-medium private events on the east side. Heller tied his vote to future definitions of "small event," "medium event," "private event" and "commercial use." The mayor said again that she did not support the vision. Council also settled on a meaning for "rehabilitation" at the Hopkins House: the historic exterior stays and the interior is remodeled for a new use.
The adopted document describes the west side as a natural area for "individual encounters with nature." It names open meadows, stands of trees that support nesting owls, an improved pond and a nature trail. The Hopkins House, a late 19th-century farmhouse and one of the oldest structures in the area, stays as the visual anchor.
The Quiet Version Is Already Being Built
The demolition is the headline, but the farm has spent 2026 moving toward the vision in smaller ways. Trail users have been walking past most of it. The city's August 18 Council packet listed this year's work:
- The pond. The Quincy Farm Pond was rehabilitated with help from a $241,000 grant from Arapahoe County Open Spaces.
- The footbridge. The original footbridge was replaced with a safer, accessible bridge that is still wooden to match the farm's rustic look. Parks staff built it in-house.
- The east-side grounds. A new crusher-fine trail and 40 fruiting trees and shrubs were added for shade, seasonal interest and future teaching.
- The farmhouse. The feasibility study and construction documents for the east-side farmhouse were completed.
Doing the bridge in-house changed who paid for it. In July, Council accepted a High Line Canal Conservancy contribution of up to $65,000 toward the footbridge. The city expected the Conservancy's share to come in closer to $45,000, because staff doing much of the work had put the project about $40,000 under its original estimate.
The pond work was underway before the vision was drafted. The Land Preserve's site lists the Big Barn renovation as finished in 2025, the same year pond rehabilitation for wildlife habitat began.
Where the Activity Goes Instead
A quieter west side moves activity east. The vision makes the east-side barnyard and pastures the program hub, with the Big Barn at its center. The existing farmhouse is slated to add ADA-compliant restrooms, simple kitchen facilities, storage and meeting space. Interpretive signs will introduce the key historic structures, and new gardens and a walking path will surround the barnyard.
Parking follows the same restraint. In August, Council was told the planned grass parking area would stay gated most of the time and open only for specific city or Land Preserve events. It is not meant to serve as a daily trailhead.
The programs that fill the east side are run by the Cherry Hills Land Preserve, and 2026 was its busiest year. The group reported record attendance, several sold-out programs and 400 visitors at Earth Day. Its Ambassador volunteer program grew to 38 people, and an Eagle Scout project added four raised garden beds. The annual Barn Party is described as the Village's largest community gathering. The season ended with Raptors, Ponies and Pumpkins on October 4, which offered close-up encounters with live birds of prey. The Quincy Farm program page now marks the 2026 season as finished and points ahead to Earth Day 2027.
The Calendar Has Already Moved Once
The draft 2027 Quincy Farm Annual Plan, presented in August, totaled $842,000. It included $400,000 for the Anderson House, $200,000 for the east-side farmhouse and $100,000 for a Hopkins House feasibility study. Staff expected Anderson House removal in 2027, most likely in the second half of the year.
By the October 20 budget study session, the timing had shifted. The proposed 2027 Parks Capital line for park projects is $730,000. It carries the $200,000 farmhouse carryover, $400,000 for the Anderson House, $100,000 for the Hopkins study and construction documents, and $30,000 for Woodie Hollow irrigation. The 2027 city work plan in the same packet lists "Anderson House – Demo" and "Hopkins House – Design" among the items moved to 2028. East-side farmhouse construction stays on the 2027 list.
The budget is still a proposal. Its public hearing and first reading are set for Tuesday, November 17, with final consideration on December 14. That puts the Anderson House on the farm at least through next year. For anyone following the vote's reasons, it is also the stretch when the Hopkins House plans start to take shape.
Until then, the farm's next public gathering is at City Hall. The Winter Celebration is set for Friday, December 18, from 6 to 8 p.m., with hayrides, an outdoor tree lighting, Santa, cocoa, chili and cider. The Land Preserve's next date on the farm is Earth Day 2027.
If you would like to talk through how open space and historic properties like this one shape life near the High Line Canal, Coleen Sanders is glad to share what she's watching. Let's Connect.