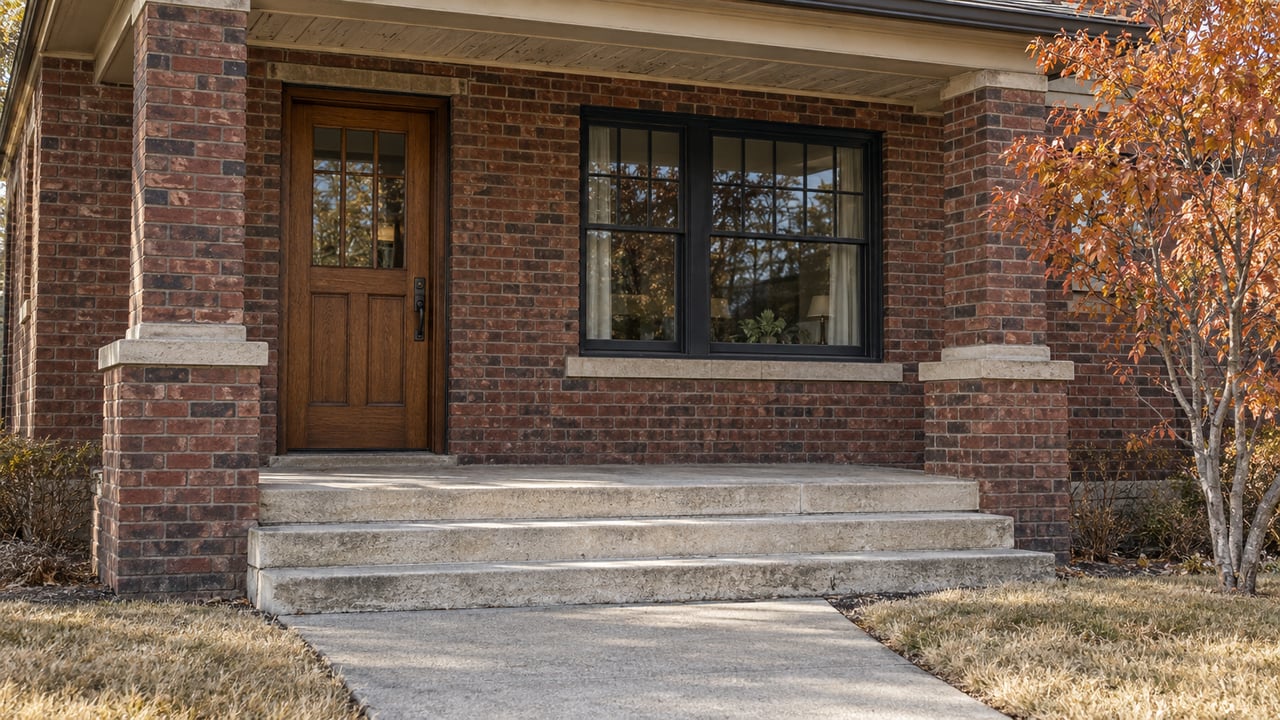
Walk up to it from the corner and the first thing you meet is a low brick wall with the entrance cut into it. In September 1913, the city's own magazine described two terra cotta vases at that opening and flower beds along the wall. A path led across a grass court to what the writer called "the little English porch." Behind it stood an L-shaped building of tapestry brick with twisted brick chimneys and a green tile roof, set among the trees of Platt Park.
That is the Decker Branch Library at 1501 S. Logan St., now more than 110 years old. Denver voters have approved $4.47 million for what the city calls a "comprehensive renovation and historic preservation." Most of that work will be invisible from the sidewalk, and that seems to be the intent. The building was designed to feel domestic, at the scale of the houses around the park. The money is aimed at keeping a 1913 house functioning as a 21st-century public building.
A Departure From the Temple Model
The Decker design makes more sense next to the library that came before it. Denver's Main Library opened on February 15, 1910, in Civic Center. It was built of Turkey Creek sandstone, and the Denver Public Library's own history calls it "a $430,000 Greek temple of literacy." The Main Library was built to look like a civic monument.
Two years later, the city signed contracts for four branch libraries funded by an additional $80,000 grant from Andrew Carnegie. That grant covered four buildings, against the $430,000 spent on the one downtown. The four branches were Woodbury, Dickinson, Warren and Decker, and all of them opened in the summer of 1913 "to much fanfare." Decker was the second of the four, designed by the architects Marean and Norton.
The writer at Denver Municipal Facts picked out Decker as the outlier. The passage is reproduced in the Denver Public Library's history of its branches:
The Sarah Platt Decker Branch building in South Denver probably is a greater departure in library architecture than any of the others. Instead of being an oblong or square structure, it is an L-shaped building at the intersection of two streets.
The same account calls the style "domestic English architecture." Domestic means house-like. The building turns the corner the way a cottage on a corner lot would, and you reach it through a garden wall instead of up a flight of monumental steps.
Inside, the 1913 Room Was Built Around a Fireplace
The interior followed the same idea. The 1913 description mentions no flat ceiling. The room rose to the timber roof and its heavy oak beams. The light fixtures were beaten copper and every window was leaded glass. The adult reading room had a bay window running the full width of one end, furnished with Windsor chairs.
The children's room ended in what the writer called "a great fireplace," with built-in seats on both sides of the chimney. Above the mantel hung a six-by-eight-foot painting by Denver artist Dudley Carpenter of the Pied Piper of Hamelin with a crowd of children behind him. A second painting, twelve by fourteen feet, hung over oak paneling behind the delivery desk and showed King Arthur receiving his magic sword.
That is how the room looked when it opened. The branch was renovated in 1993, and the library's history does not say what that project kept or changed. On your next visit, look up at the roof line and over the children's-room hearth and compare what you see with the 1913 description.
Two Different Platts
The names on this corner come from two different people. The park, 4.4 acres, is named for James H. Platt, who founded the Platt Paper Company and was an early South Denver leader, according to the city's 2003 Platt Park Neighborhood Assessment.
The library honors Sarah Platt Decker, who was born October 1, 1855, and moved to Denver in 1887. She founded the Denver Women's Club and served as its first president. The library's history credits her activism with winning Colorado women the vote in 1893, making Colorado only the second state to grant it.
Two items on her civic record match this corner of the park closely. The Colorado Women's Club, which she started in 1894, took on Denver's open-shelf system in public libraries and playground supervision, among other causes. She went on to lead the national Federation of Women's Clubs by 1904 and pushed for Mesa Verde to become a national park. When she died on July 7, 1912, about a year before the branch opened, she became the first woman to lie in state at the Colorado capitol.
So her name is on a library that sits beside a playground, and the same bond package is paying for both.
What the Bond Actually Covers
Voters approved the $950 million Vibrant Denver Bond on November 4, 2025, after City Council approved the project list on August 4, 2025. The city plans to build its projects over six years, from 2026 to 2031. The Decker allocation is mid-sized among the bond's library projects:
| Library project | Budget | Described scope |
|---|---|---|
| Blair Caldwell African American Research Library and Museum | $12,300,000 | Second- and third-floor renovation, museum, technology, lighting, fire safety |
| Montbello Branch Library | $10,915,000 | Renovation |
| Decker Branch Library | $4,470,000 | Comprehensive renovation and historic preservation |
| Bear Valley Branch Library | $2,000,000 | Capital maintenance, possible HVAC and other end-of-life systems |
| Green Valley Ranch Library | $1,645,000 | New IdeaLAB |
Decker is the only branch on that list described with the words "historic preservation." The library's bond page says the work "could include but is not limited to" these items:
- infrastructure updates
- mechanical exhaust upgrades
- fire alarm and PA system replacements
- LED lighting with controls
- improvements to security, plumbing, the exterior façade, restrooms, storage and accessibility
Nearly every item on that list is a building system or a basic function. The list has no new wing and no added floor. The exterior façade, with its tapestry brick and twisted chimneys, is the only item that touches the 1913 character, and it appears next to plumbing. That fits the library's stated approach to all of its Carnegie branches. Denver's Landmark Preservation Commission has designated all five as historic landmarks. The library says it has added new furniture and fixtures, elevators and ramps "without compromising the historic designs."
For Decker, $4.47 million is a budget for careful work on an old house, covering systems, ventilation, restrooms and access and hidden as far as possible behind a 1913 face.
The Playground Next Door
The same bond includes $1,000,000 to replace the existing Platt Park playground with what the city calls a "neighborhood-park-scale play area." That phrase sets the size. The city is describing a replacement sized for a 4.4-acre neighborhood park, not a regional destination. It matches the library's own proportions.
Both projects sit in City Council District 7, and that district page lists the playground among its bond projects.
What Has Not Been Set Yet
As of the city's current bond materials, neither project has a published construction year, architect, design or closure date. The six-year window is the only timeline in writing. Here is what to watch for:
- A construction year for Decker. Any slot between 2026 and 2031 is possible. The city's Vibrant Denver Bond dashboard is set up to show budgets, construction status and design and construction timelines as projects move forward.
- Whether the branch closes during the work. A project that touches plumbing, fire alarms and restrooms could disrupt service, but the city has not said so. For now, the library's location page lists the branch as open, with hours of 10 a.m. to 6 p.m. Monday through Thursday, 10 a.m. to 5 p.m. Friday and Saturday, and closed Sunday.
- What "historic preservation" turns out to mean. The approved scope is written as a list of possibilities. The design phase will decide how much of the money goes to the façade and the interior details from 1913.
- Playground design. The $1 million budget and the "neighborhood-park-scale" description are set. The layout and equipment are not.
Until then, the building is listed as open. You can still go in through the garden wall and compare the reading room with the 1913 description of beams, copper fixtures and leaded glass.
If you are curious how Platt Park's older architecture shapes the streets around the park, Coleen Sanders would be glad to talk it through. Let's Connect.