Leave a Message

By providing your contact information to Coleen Sanders, your personal information will be processed in accordance with Coleen Sanders's Privacy Policy. By checking the box(es) below, you expressly consent to receive marketing or promotional real estate communication from Coleen Sanders in the manner selected by you. For SMS text messages, message frequency varies. Message and data rates may apply. Consent is not a condition of purchase of any goods or services. You may opt out of receiving further communications from Coleen Sanders at any time. To opt out of receiving SMS text messages, reply STOP to unsubscribe. SMS text messaging is subject to our Terms of Use.

Thank you for your message. We will be in touch with you shortly.

Explore Our Properties

Property Description

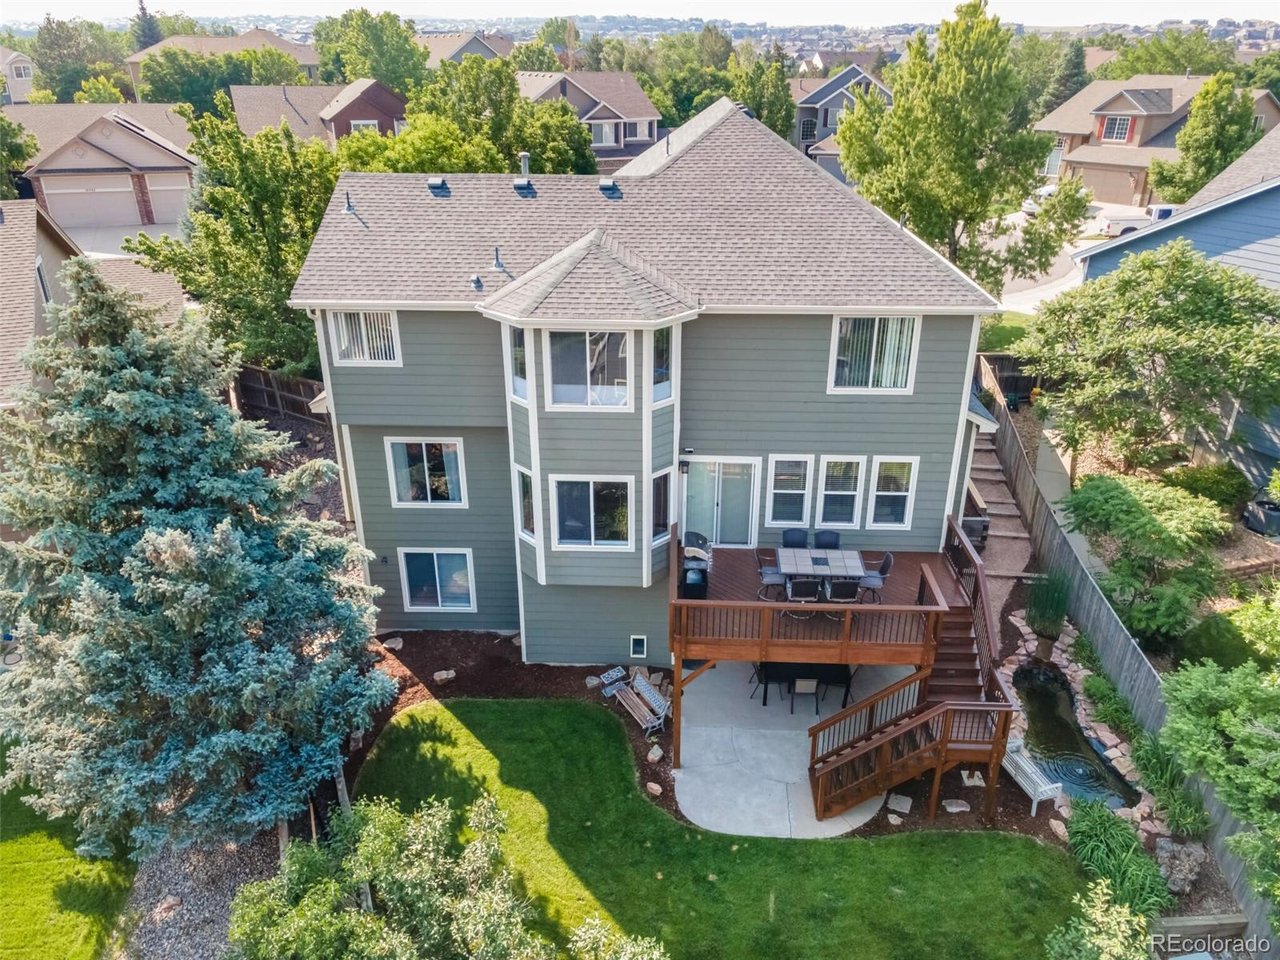
Stunning mountain/sunset views await you in this spectacular Highlands Ranch home. Situated in a cozy cul de sac, this home features beautiful park-like landscaping, mature trees and your own pond. Large redwood deck off the kitchen provides incredible mountain views. Vaulted ceilings and abundance of windows create an open and bright interior throughout. Other features include a private office, breakfast nook, separate dining room, open and spacious kitchen, large primary bedroom with reading nook looking out over the mountain views, and five piece bath with soaker tub. Numerous recent updates including new flooring throughout entire main level, carpet, floor and wall tile, interior paint, light fixtures, faucets, and stair railings. Large finished walk-out basement includes a kitchenette, workout room, family room, non-conforming bedroom, 3-piece bathroom, large multi-purpose room, storage area, and patio. Quick and easy access to grade/middle/high schools, walking/biking trails, dog parks, green belts, Backcountry trail system, grocery stores, restaurants, and shopping. This home truly has it all!

Overview

Property Status
Sold
Date Sold
July 29, 2022
Lot Size
9,147.6 Sq.Ft.
MLS ID
6296682
Property Type
Residential
Year Built
1997

Features & Amenities

Neighborhood
Highlands Ranch
Architecture Styles
Traditional
View Description
Mountain(s)
Stories
2
Garage Spaces
3.0
Water Source
Public
Utilities
Cable Available, Electricity Connected, Natural Gas Connected
Roof
Composition
Lot Features
Cul-De-Sac, Landscaped, Sprinklers In Front, Sprinklers In Rear
Parking
Concrete, Finished
Heat Type
Forced Air
Air Conditioning
Central Air
Laundry Room
In Unit
Fireplace
Basement, Electric, Family Room, Gas
Appliances
Bar Fridge, Dishwasher, Disposal, Dryer, Gas Water Heater, Microwave, Range, Refrigerator, Self Cleaning Oven, Washer
Other Interior Features
Breakfast Nook, Ceiling Fan(s), Five Piece Bath, Granite Counters, High Speed Internet, Kitchen Island, Open Floorplan, Pantry, Primary Suite, Smoke Free, Vaulted Ceiling(s), Walk-In Closet(s), Wet Bar
Sewer
Public Sewer
HOA Amenities
Clubhouse, Fitness Center, Park, Playground, Pond Seasonal, Pool, Spa/Hot Tub, Tennis Court(s), Trail(s)
Security Features
Carbon Monoxide Detector(s), Security System, Video Doorbell
Other Exterior Features
Garden, Private Yard, Rain Gutters, Water Feature
Elementary School
Saddle Ranch
Middle School
Ranch View
High School
Thunderridge
School District
Douglas RE-1
Sales Price
$950,000
Real Estate Tax
$4,185/yr
HOA
$156/3 mos
Zoning
PDU

Downloads

10311 Royal Eagle Lane

Schedule a Tour

We would love to help you see this beautiful home! As a full-service brokerage, we can help you tour. Please submit an offer, and answer questions about the buying process.
Thank you

for your interest in 10311 Royal Eagle Lane, Highlands Ranch, CO 80129

10311 Royal Eagle Lane
Navigate
Highlands Ranch

Explore Highlands Ranch

read more

I'm Interested In

10311 Royal Eagle Lane

or
  • CallColeen Sanders

    License #100039327

    (303) 921-2964
  • Follow Us On Instagram

