Leave a Message

By providing your contact information to Coleen Sanders, your personal information will be processed in accordance with Coleen Sanders's Privacy Policy. By checking the box(es) below, you expressly consent to receive marketing or promotional real estate communication from Coleen Sanders in the manner selected by you. For SMS text messages, message frequency varies. Message and data rates may apply. Consent is not a condition of purchase of any goods or services. You may opt out of receiving further communications from Coleen Sanders at any time. To opt out of receiving SMS text messages, reply STOP to unsubscribe. SMS text messaging is subject to our Terms of Use.

Thank you for your message. We will be in touch with you shortly.

Explore Our Properties

Property Description

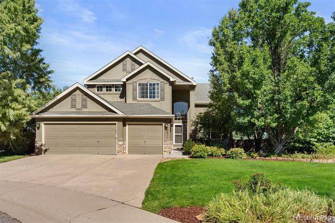
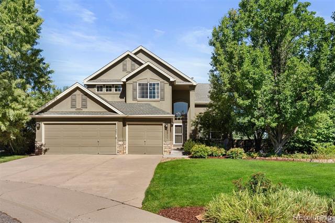
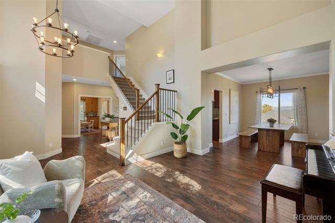
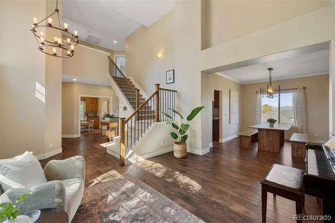
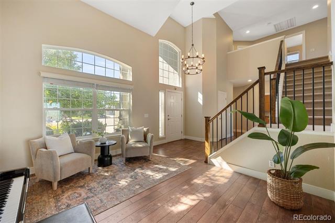
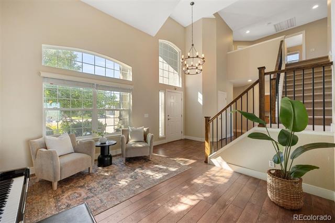
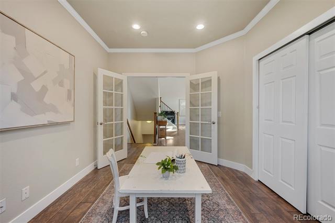
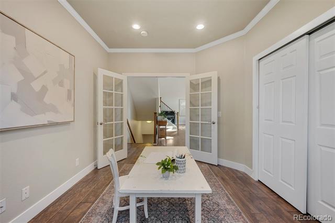
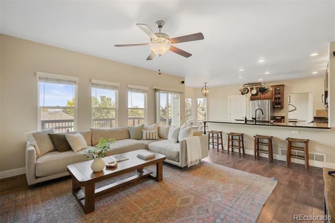
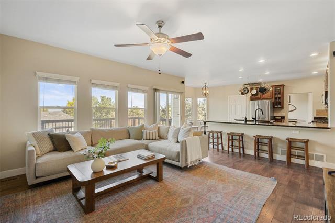
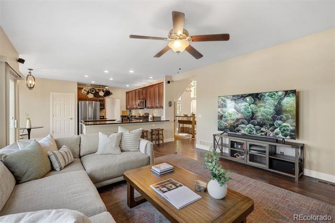
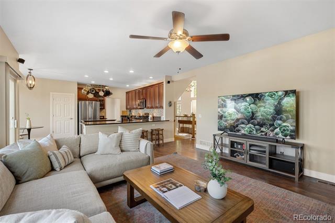
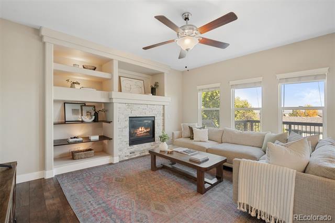
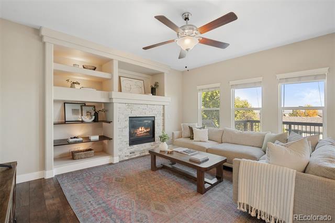
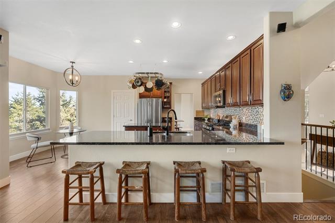
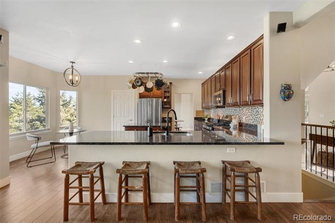
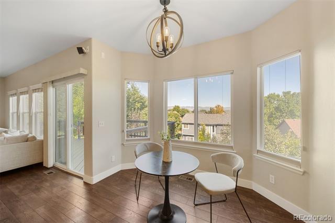
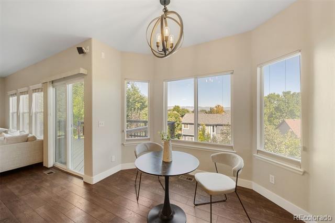
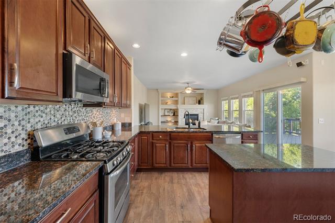
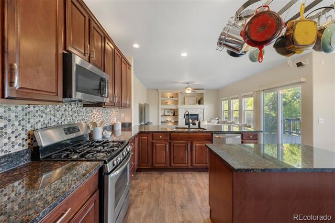
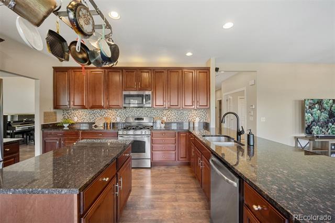
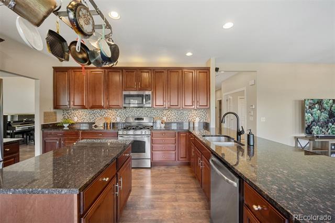
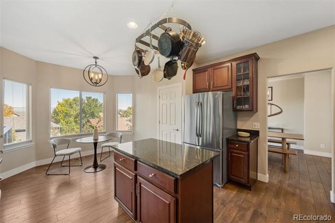
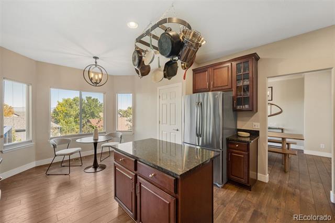
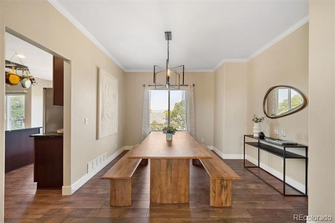
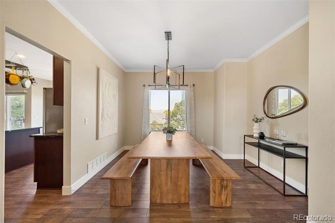
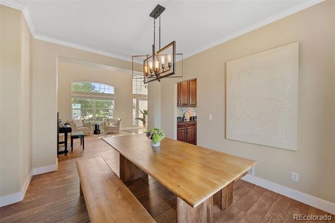
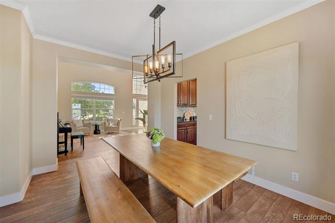
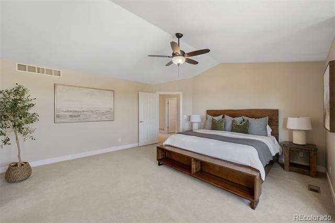
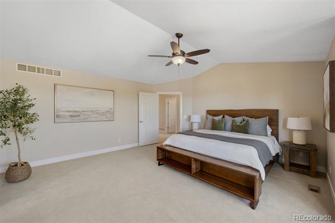
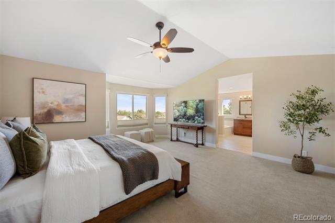
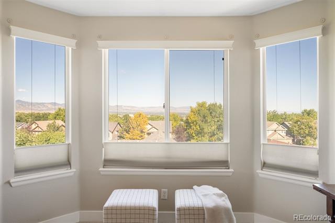
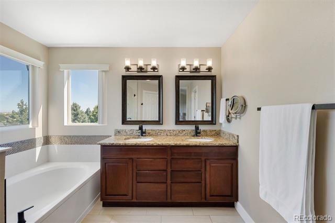
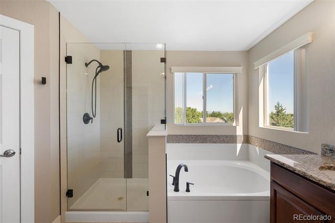
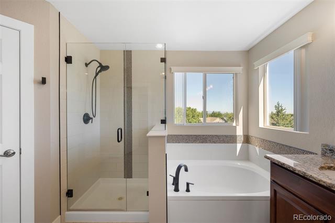
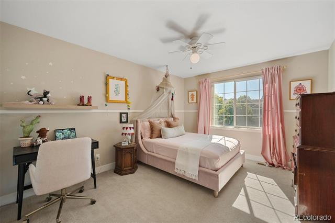
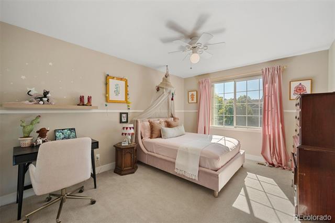
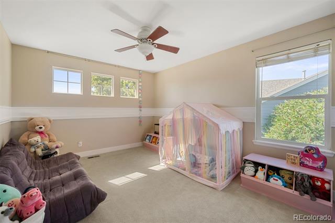
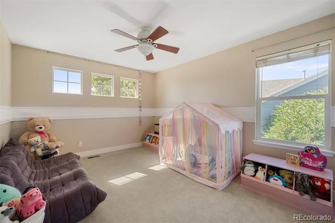
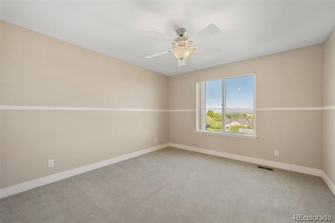
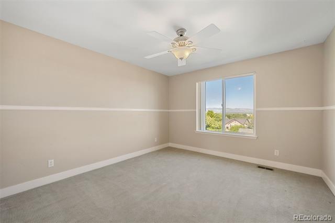
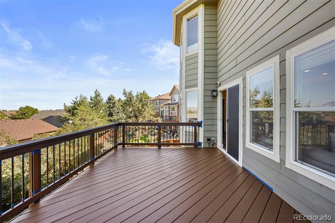
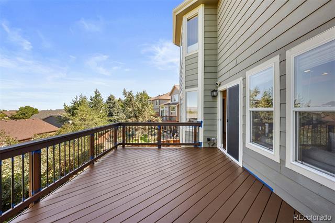
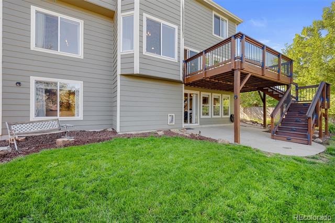
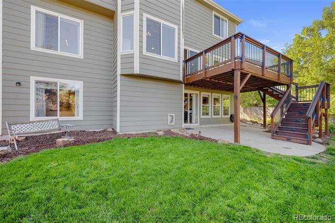
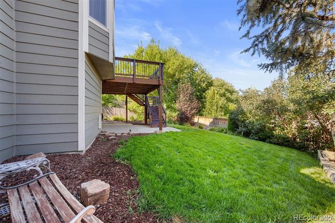
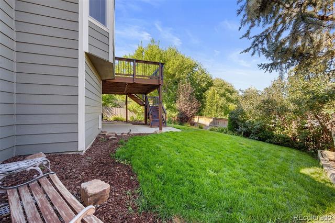
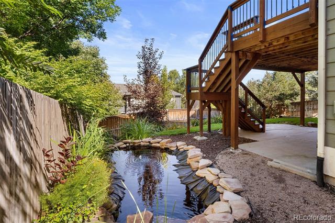
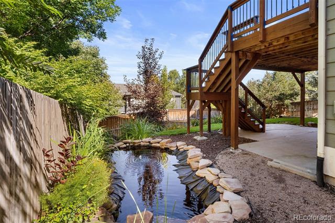
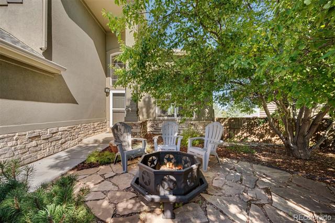
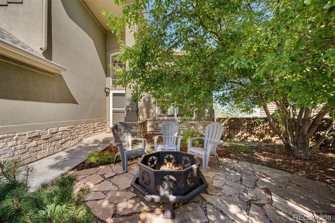
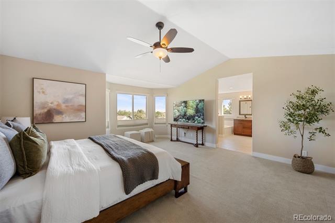
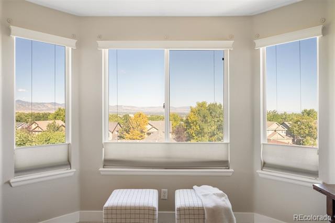
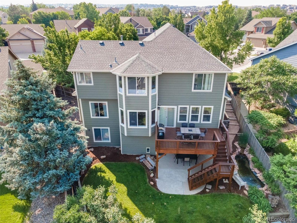
Nestled in a serene cul-de-sac in Highlands Ranch, this home is where breathtaking mountain + sunset views happen daily. Enjoy mature trees and a serene pond, set against a backdrop of beautifully manicured, landscaping. Step out onto the expansive deck off the kitchen and take in the sweeping mountain vistas. Inside, vaulted ceilings and an abundance of windows flood the home with natural light, creating a warm and inviting ambiance. Whether you're working from the private office, enjoying a quiet breakfast in the nook, or hosting a dinner party in the separate dining room, every space feels bright and welcoming. The spacious kitchen is perfect for cooking + entertaining, while the large primary bedroom, complete with a cozy reading nook overlooking the mountains, offers a peaceful retreat. Indulge in the luxury of the five-piece bath with its relaxing soaker tub.
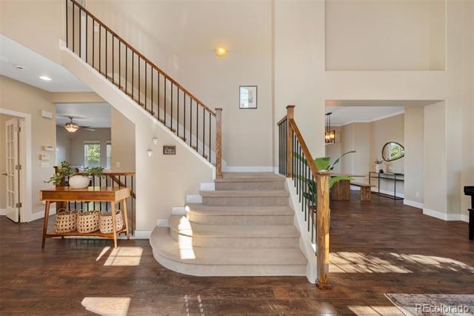
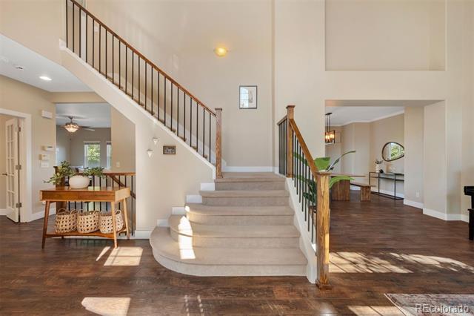
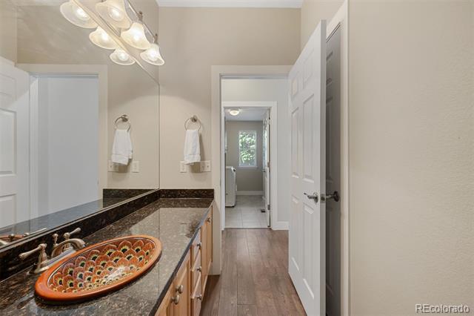
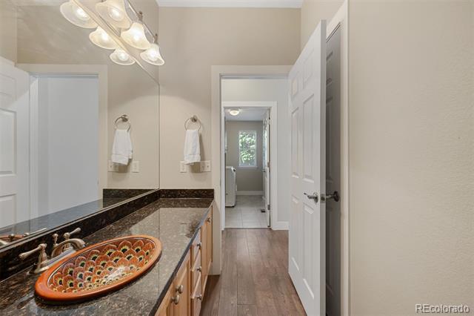
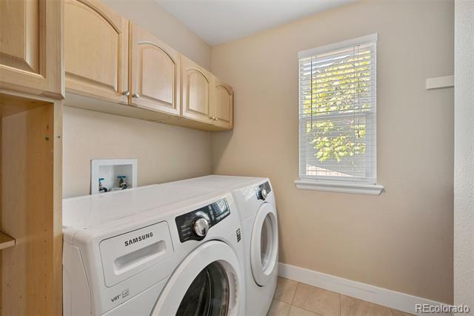
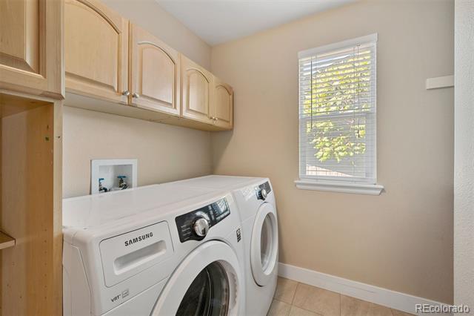
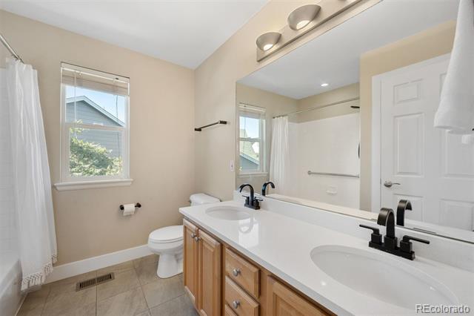
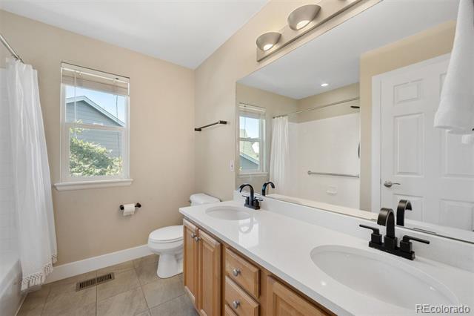
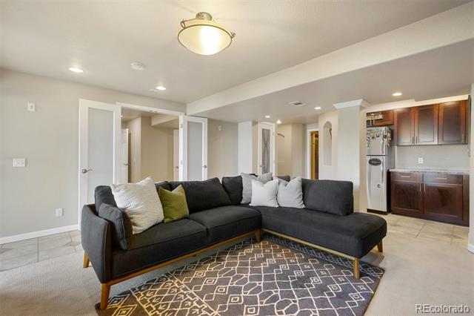
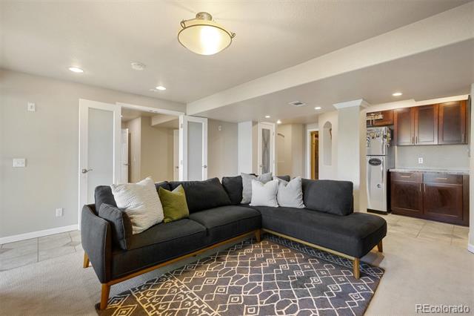
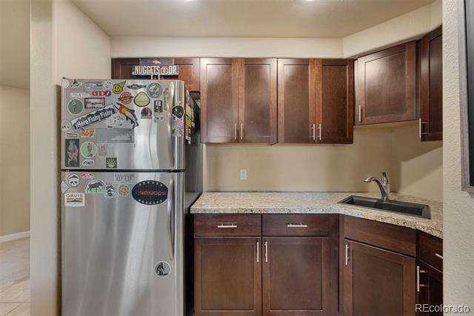
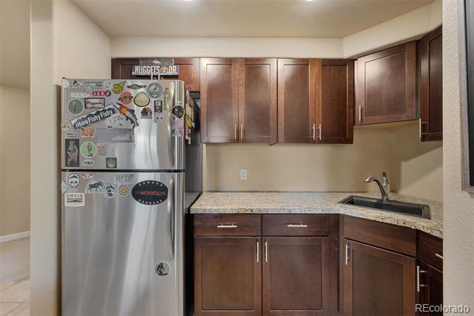
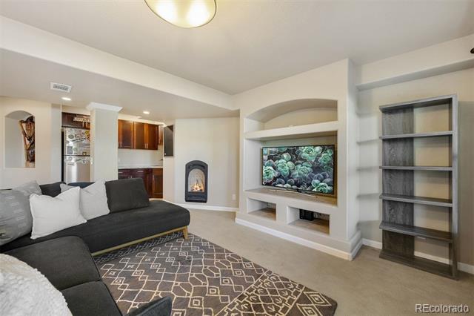
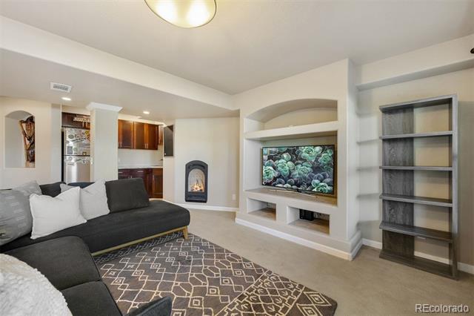
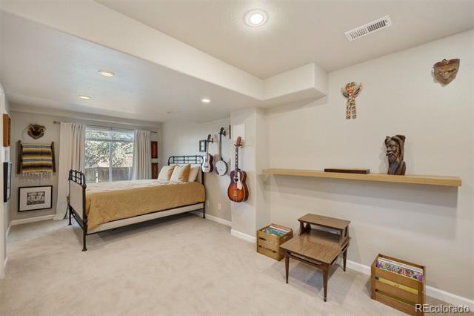
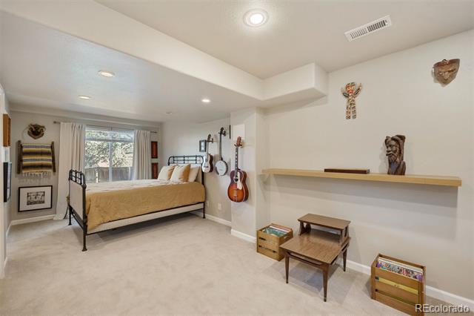
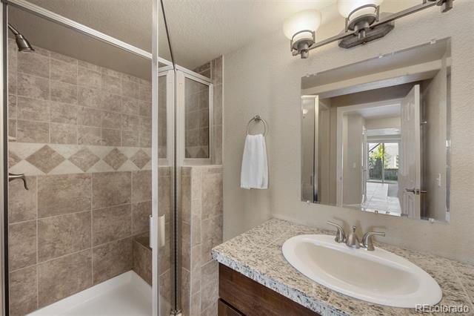
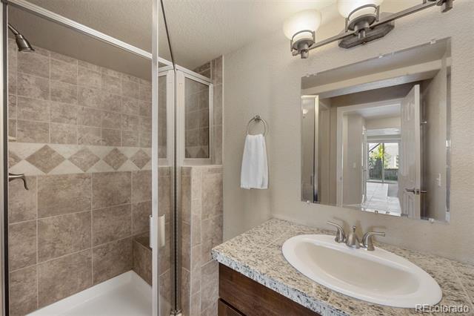
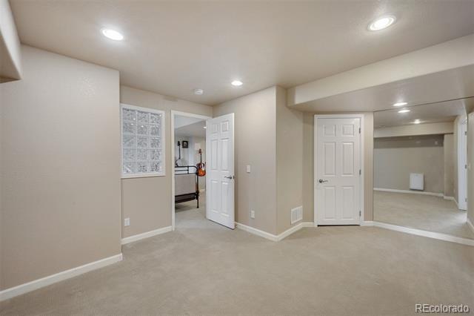
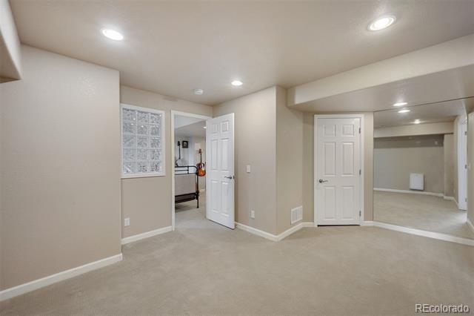
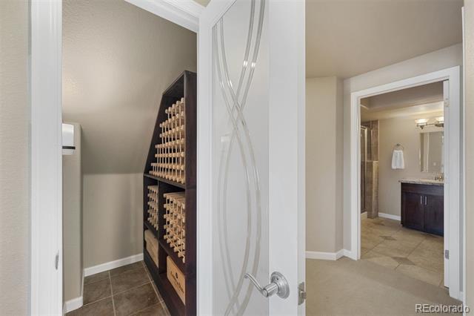
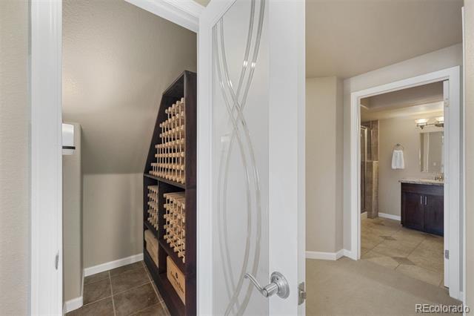
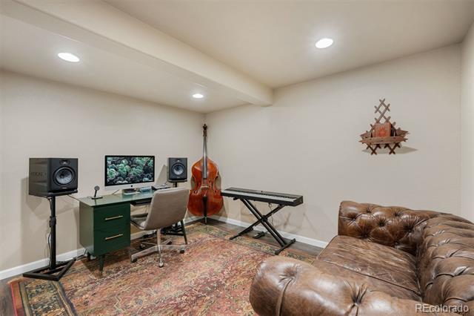
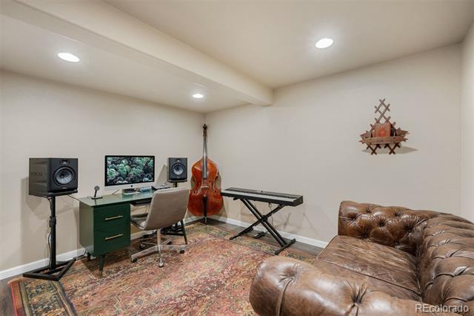
This home has been thoughtfully updated with newer hardwood flooring throughout the main level, modern light fixtures, faucets, + updated stair railings. The large finished walk-out basement expands your living space, featuring a kitchenette for easy entertaining, a workout room, a family room, a non-conforming bedroom, 3/4 bathroom, a versatile multi-purpose room, ample storage, and a patio for enjoying the fresh air.
Convenience meets tranquility, with quick access to schools, scenic walking + biking trails, dog parks, green belts, the Backcountry trail system, and a variety of shops + restaurants. This Highlands Ranch gem is more than a home--it's a lifestyle.

Overview

Property Status
Sold
Date Sold
October 29, 2024
Lot Size
9,148 Sq.Ft.
MLS ID
9624931
Property Type
Residential
Year Built
1997
Features & Amenities

Total Area
4,267 Sq.Ft.
Neighborhood
Highlands Ranch
Stories
2
Garage Spaces
3.0
Utilities
Electricity Connected, Natural Gas Connected
Roof
Composition
Heat Type
Forced Air
Air Conditioning
Central Air
Laundry Room
In Unit
Fireplace
Family Room
Appliances
Dishwasher, Disposal, Dryer, Microwave, Oven, Range, Refrigerator, Washer
Other Interior Features
Breakfast Nook, Built-in Features, Ceiling Fan(s), Eat-in Kitchen, Five Piece Bath, Granite Counters, High Ceilings, Kitchen Island, Open Floorplan, Primary Suite, Tile Counters, Vaulted Ceiling(s), Walk-In Closet(s), Wet Bar
Sewer
Public Sewer
HOA Amenities
Clubhouse, Fitness Center, Park, Playground, Pool, Tennis Court(s), Trail(s)
Elementary School
Saddle Ranch
Middle School
Ranch View
High School
Thunderridge
School District
Douglas RE-1
Sales Price
$980,000
Real Estate Tax
$5,667/yr
HOA
$156/mo
Zoning
PDU

Downloads

10311 Royal Eagle Lane

Schedule a Tour

We would love to help you see this beautiful home! As a full-service brokerage, we can help you tour. Please submit an offer, and answer questions about the buying process.
Thank you

for your interest in 10311 Royal Eagle Lane, Highlands Ranch, CO 80129

10311 Royal Eagle Lane
Navigate
Highlands Ranch

Explore Highlands Ranch

read more
10311 Royal Eagle Lane
explore in 3d

I'm Interested In

10311 Royal Eagle Lane

or
  • CallColeen Sanders

    License #100039327

    (303) 921-2964
  • Follow Us On Instagram