Leave a Message

By providing your contact information to Coleen Sanders, your personal information will be processed in accordance with Coleen Sanders's Privacy Policy. By checking the box(es) below, you expressly consent to receive marketing or promotional real estate communication from Coleen Sanders in the manner selected by you. For SMS text messages, message frequency varies. Message and data rates may apply. Consent is not a condition of purchase of any goods or services. You may opt out of receiving further communications from Coleen Sanders at any time. To opt out of receiving SMS text messages, reply STOP to unsubscribe. SMS text messaging is subject to our Terms of Use.

Thank you for your message. We will be in touch with you shortly.

Explore Our Properties

Property Description

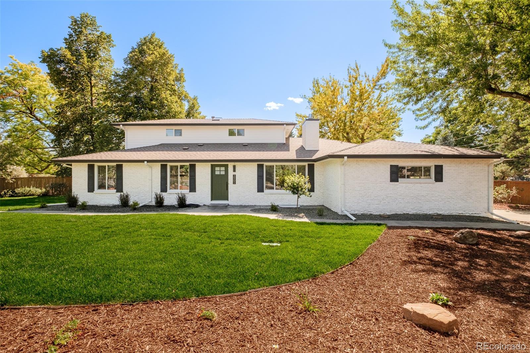
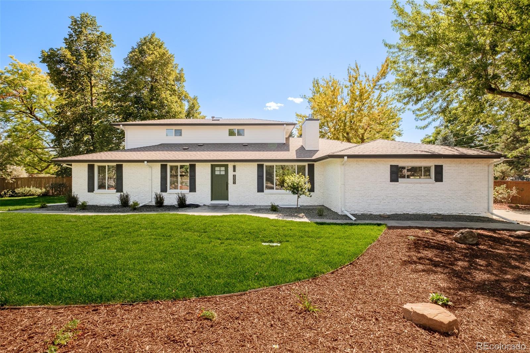
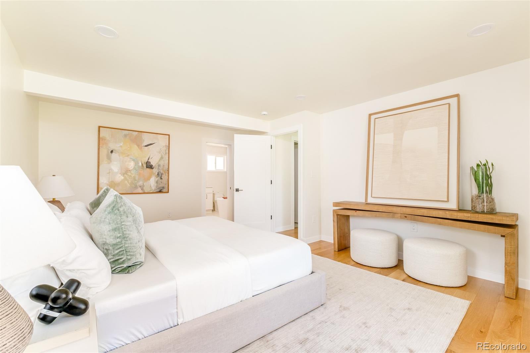
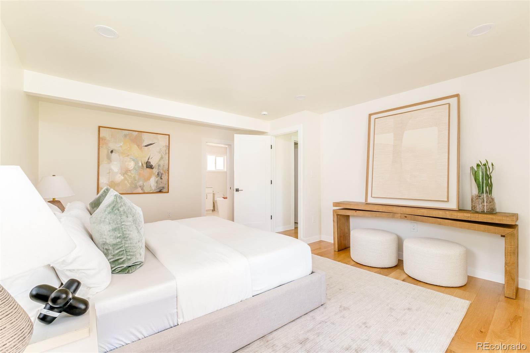
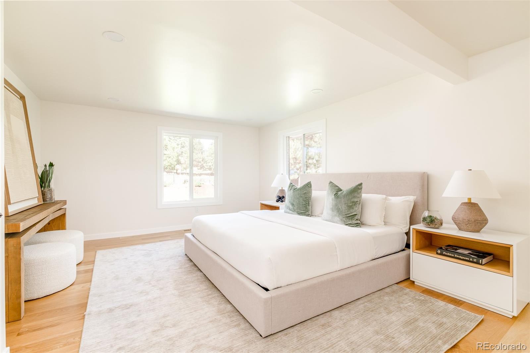
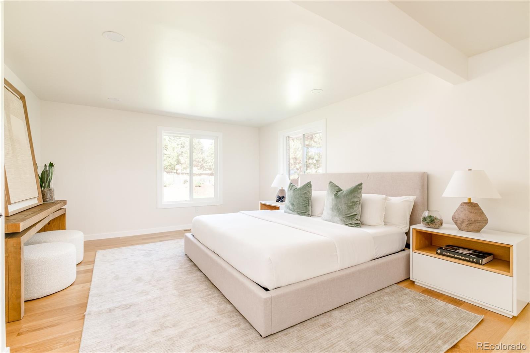
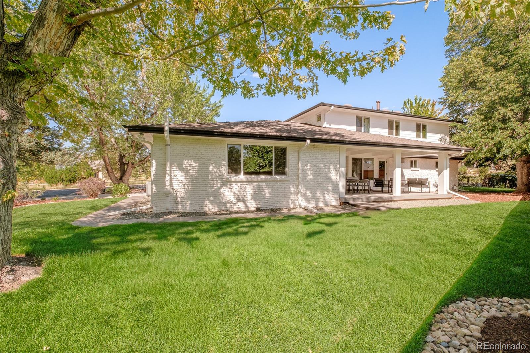
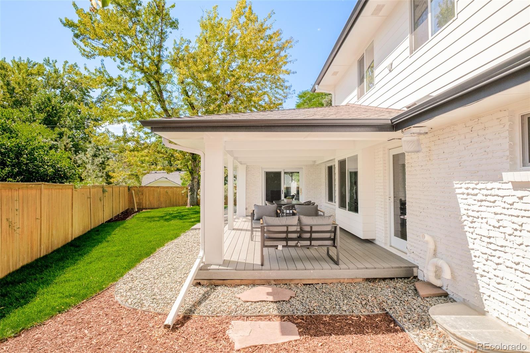
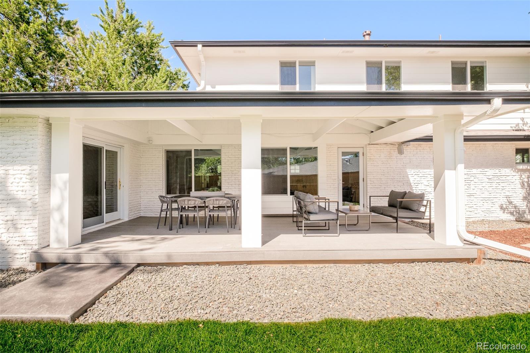
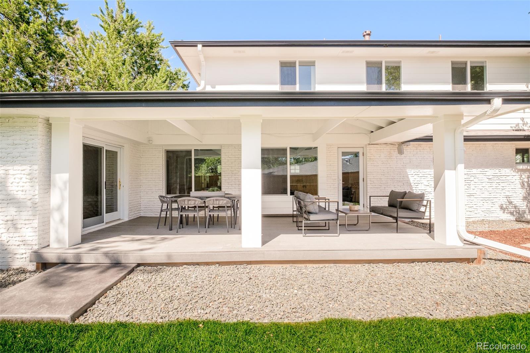
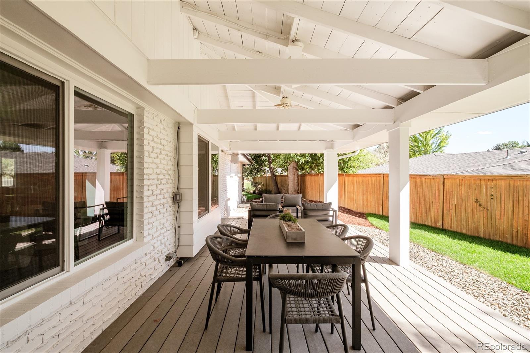
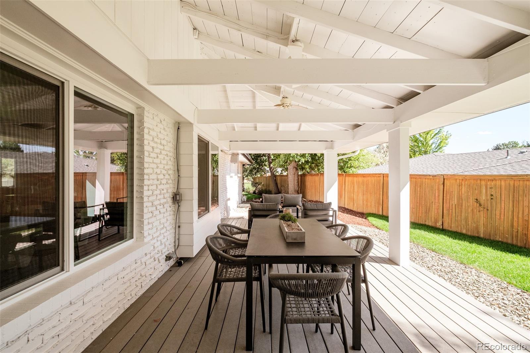
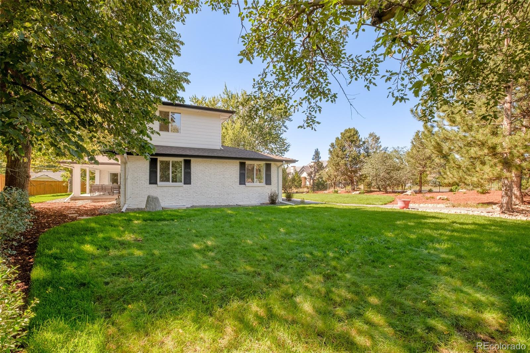
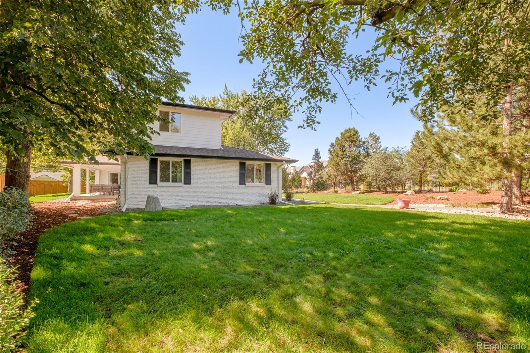
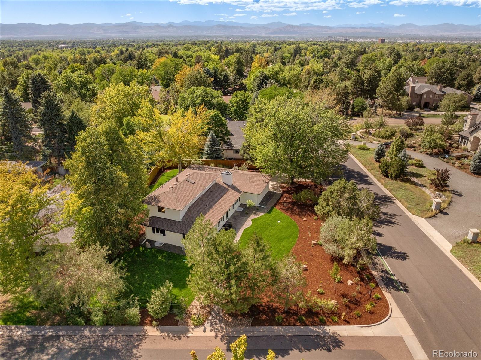
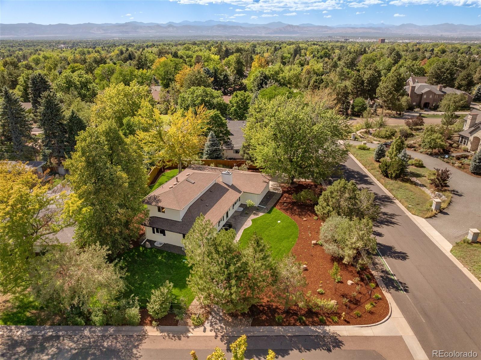
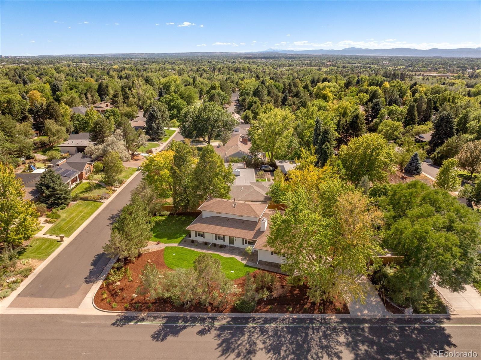
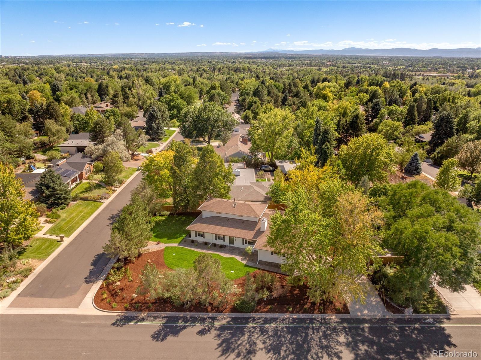
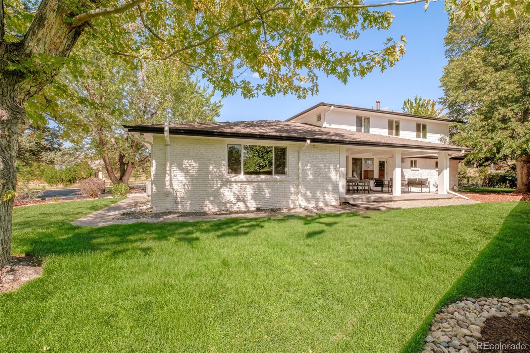
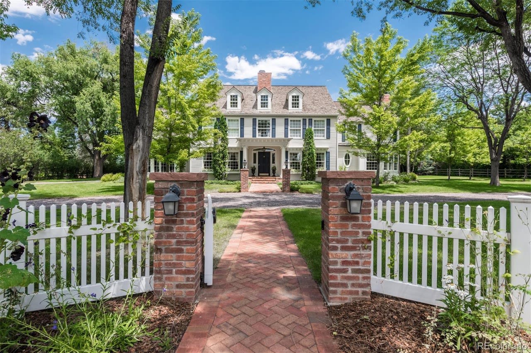
Mansfield Heights, where Cherry Street dead ends into the High Line Canal. This 3,871 square foot contemporary has been reimagined inside and out, with the landscape designed and installed as part of the same project. A custom wrought iron fence wraps the entire perimeter, mature trees are planted behind it, and the property is gated. You get the privacy of a much larger property without the upkeep that comes with acreage. The front and side yards were built as outdoor space you use rather than lawn to look at, and the private backyard opens off the kitchen behind a cedar fence.

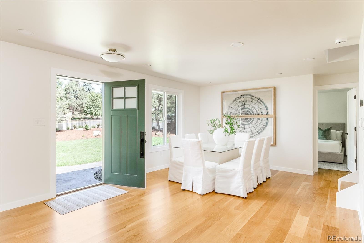
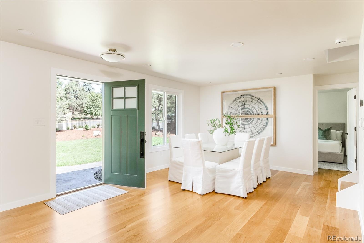
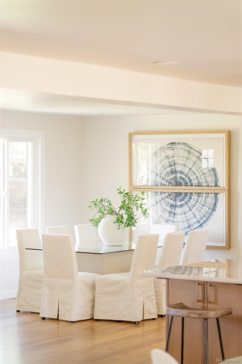
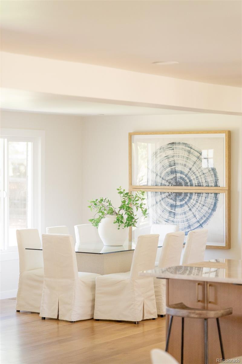
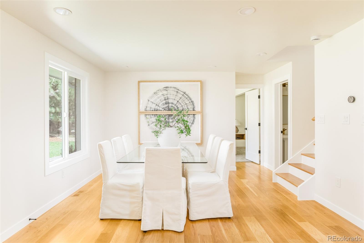
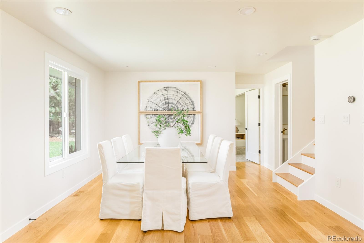
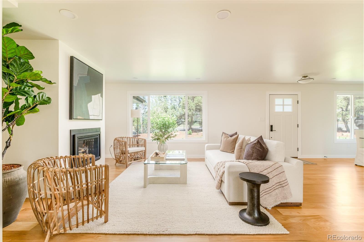
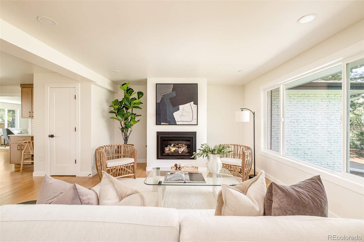
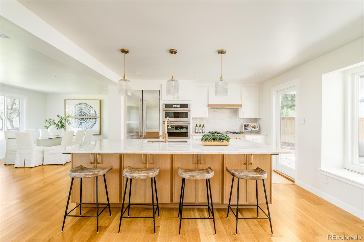
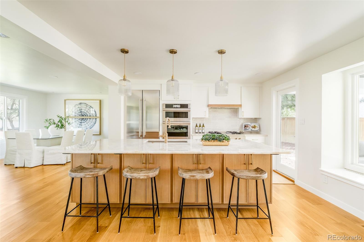
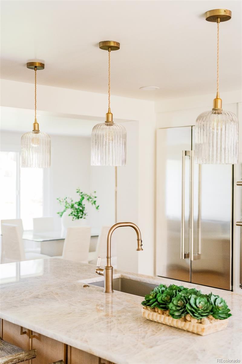
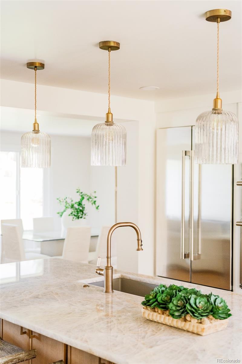
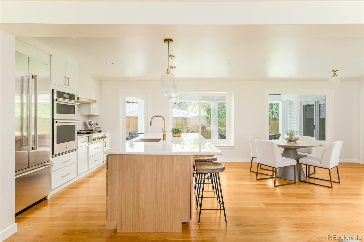
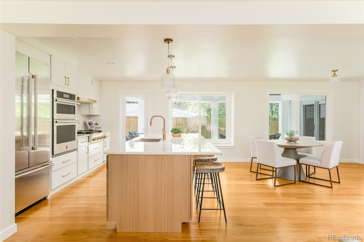
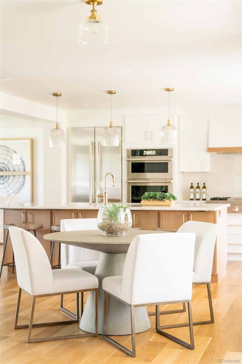
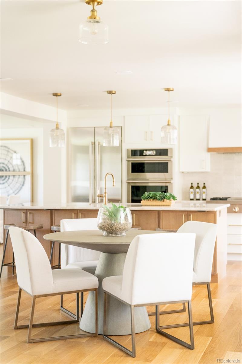
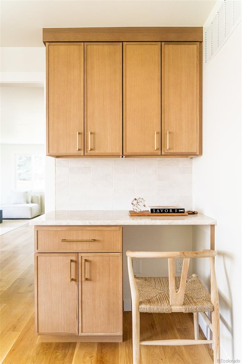
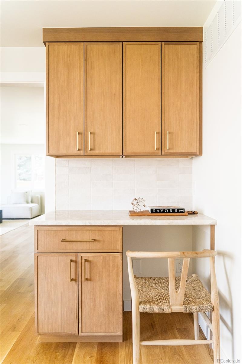
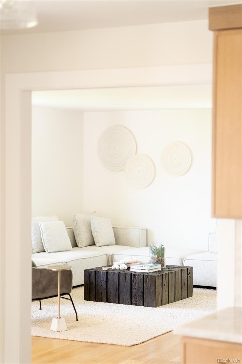
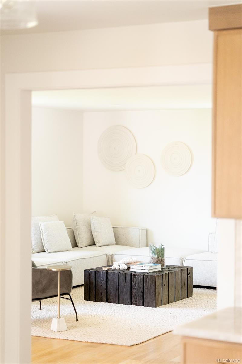
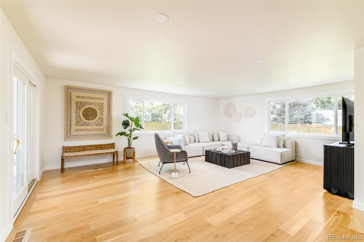
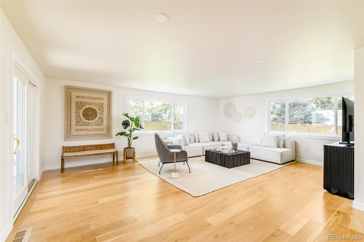
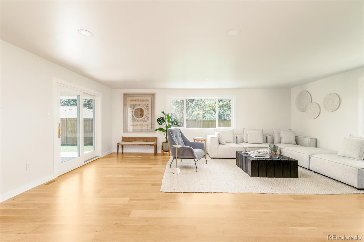
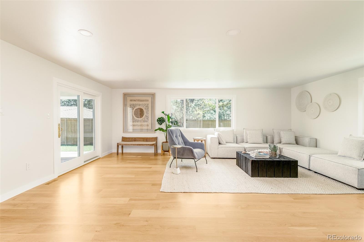
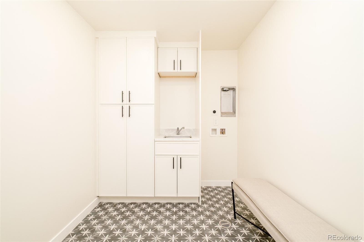
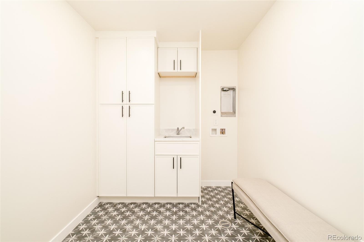
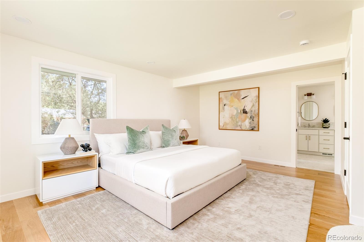
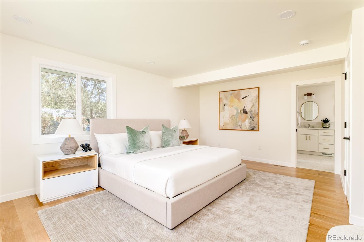
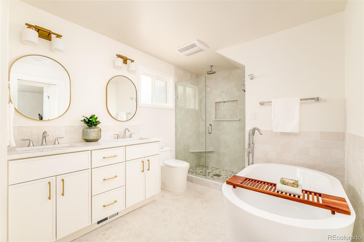
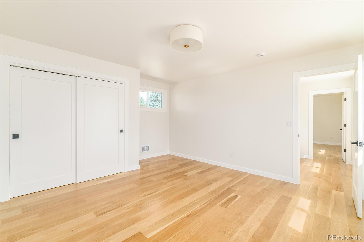
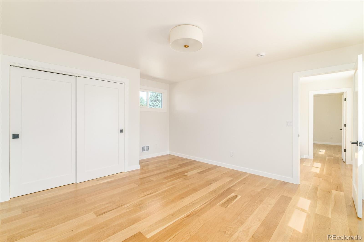
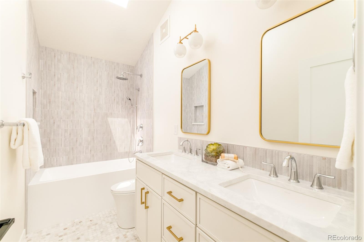
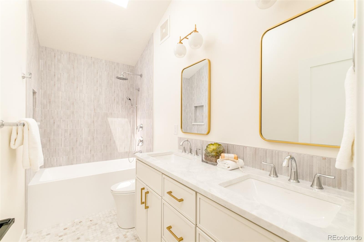
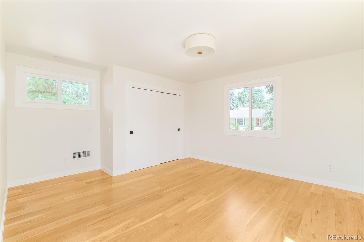
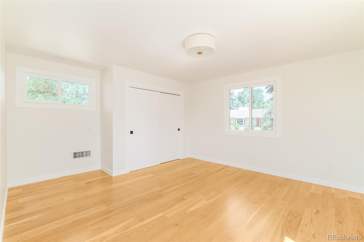
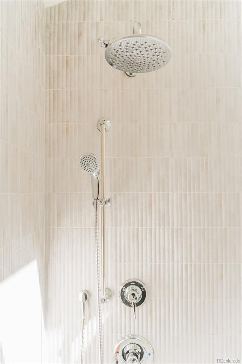
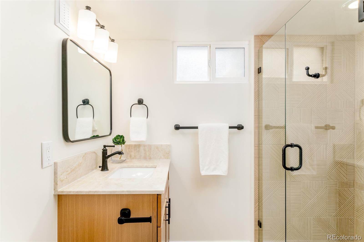
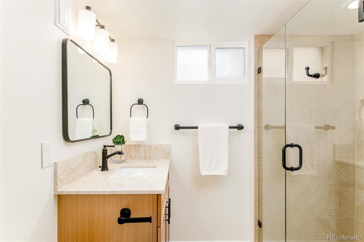
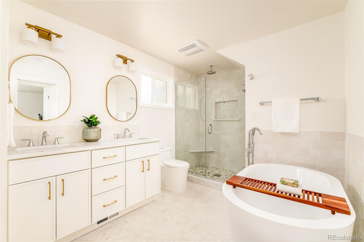
Inside, light runs the length of the main level over wide white oak floors. A formal living room sits at the entry. The kitchen opens to the dining and family room with Crystal Cremo quartz counters, all new high-end appliances and a center island sized for people to gather around. The primary suite is on the main level with a five-piece bath and the laundry room on the same floor. Two more bedrooms upstairs, both generous. The lower level adds two bedrooms, a media and entertainment room, a three-quarter bath and storage. Five bedrooms, four baths, two car attached garage. Cherry Creek School District, with Cherry Hills Village Elementary, West Middle and Cherry Creek High School.

Overview

Property Status
Coming Soon
Lot Size
0.29 Acres
MLS ID
4132039
Property Type
Residential
Year Built
1960
Features & Amenities

Total Area
3,871 Sq.Ft.
Neighborhood
Cherry Hills Village
Architecture Styles
Contemporary, Traditional
Stories
2
Garage Spaces
2.0
Roof
Composition
Lot Features
Corner Lot, Irrigated, Landscaped, Level, Many Trees, Sprinklers In Front, Sprinklers In Rear
Parking
Concrete, Storage
Heat Type
Forced Air
Air Conditioning
Central Air
Laundry Room
Sink
Fireplace
Living Room
Appliances
Dishwasher, Disposal, Double Oven, Freezer, Microwave, Oven, Range Hood, Refrigerator, Self Cleaning Oven
Other Interior Features
Breakfast Bar, Built-in Features, Eat-in Kitchen, Five Piece Bath, Kitchen Island, Open Floorplan, Pantry, Quartz Counters, Radon Mitigation System, Smoke Free, Walk-In Closet(s), Wired for Data
Sewer
Public Sewer
Security Features
Radon Detector, Smoke Detector(s), Video Doorbell
Other Exterior Features
Dog Run, Garden, Lighting, Private Yard, Rain Gutters
Elementary School
Cherry Hills Village
Middle School
West
High School
Cherry Creek
School District
Cherry Creek 5
Sales Price
$2,375,000
Real Estate Tax
$10,723/yr

Downloads

3901 S Cherry Street

Schedule a Tour

We would love to help you see this beautiful home! As a full-service brokerage, we can help you tour. Please submit an offer, and answer questions about the buying process.
Thank you

for your interest in 3901 S Cherry Street, Cherry Hills Village, CO 80113

3901 S Cherry Street
Navigate
Cherry Hills Village

Explore Cherry Hills Village

Cherry Hills is an affluent and picturesque suburb located just south of Denver. Known for its upscale homes, larger lots, expansive estates, and serene atmosphere.

read more

Mortgage Calculator

Estimate your monthly mortgage payment, including the principal and interest, property taxes, and HOA. Adjust the values to generate a more accurate rate.

$0,000 Your Payment 20 15 65
$0,000 Your Payment

I'm Interested In

3901 S Cherry Street

or
  • CallColeen Sanders

    License #100039327

    (303) 921-2964
  • Follow Us On Instagram