Leave a Message

By providing your contact information to Coleen Sanders, your personal information will be processed in accordance with Coleen Sanders's Privacy Policy. By checking the box(es) below, you expressly consent to receive marketing or promotional real estate communication from Coleen Sanders in the manner selected by you. For SMS text messages, message frequency varies. Message and data rates may apply. Consent is not a condition of purchase of any goods or services. You may opt out of receiving further communications from Coleen Sanders at any time. To opt out of receiving SMS text messages, reply STOP to unsubscribe. SMS text messaging is subject to our Terms of Use.

Thank you for your message. We will be in touch with you shortly.

4060 S Clermont Street
VIEW PHOTOS
$2,700,000

4060 S Clermont Street

4 Beds 4 Baths 4,640 Sq.Ft. 0.48 Acres

Description

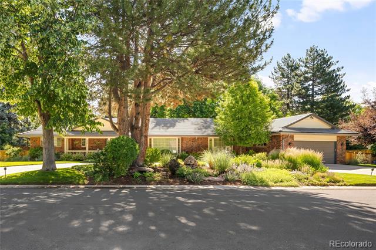
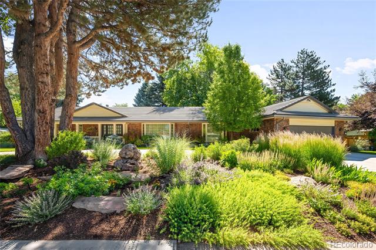
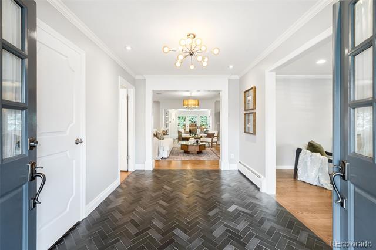
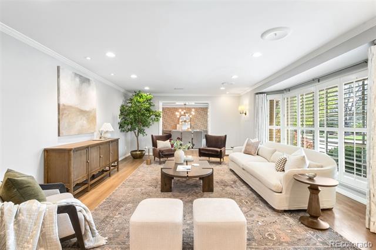
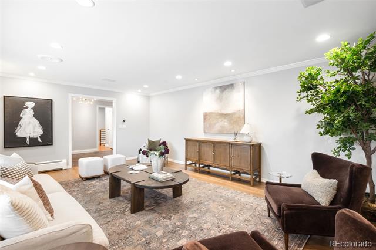
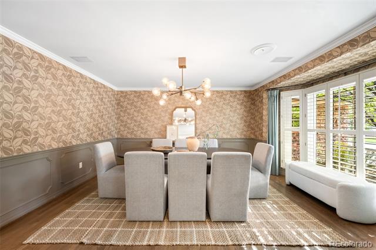
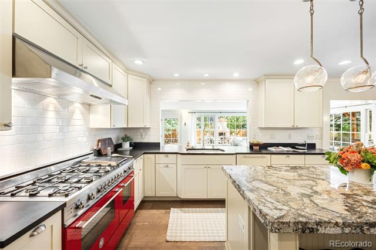
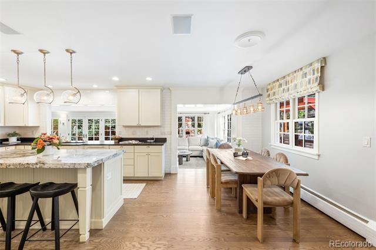
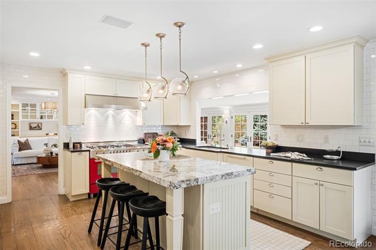
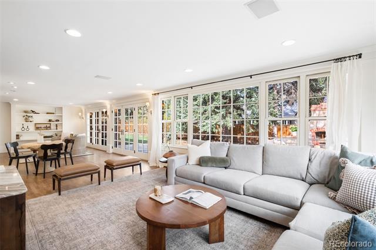
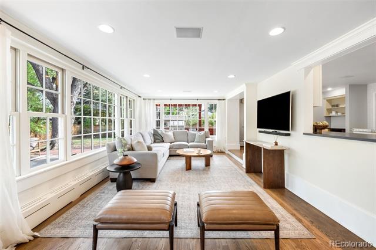
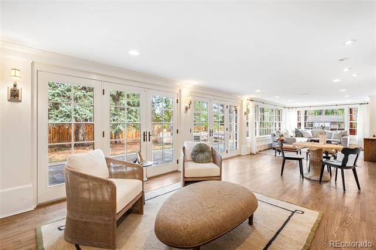
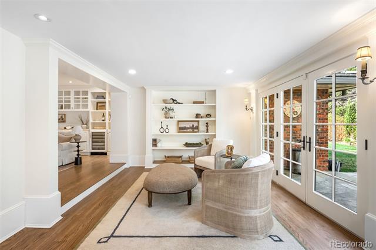
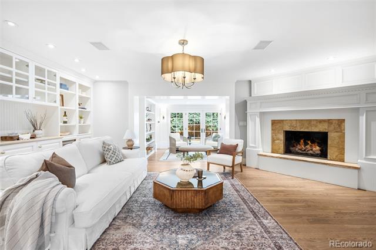
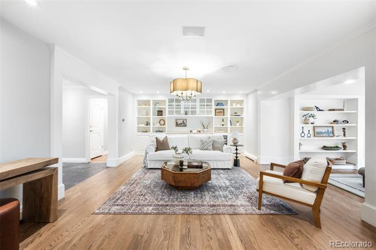
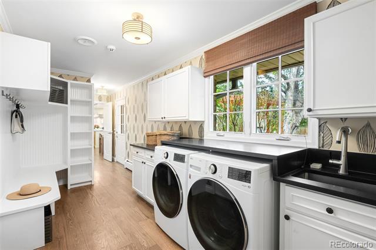
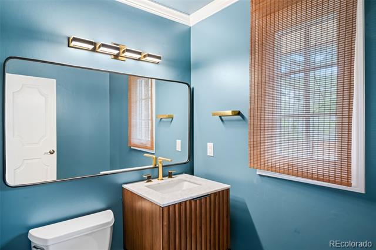
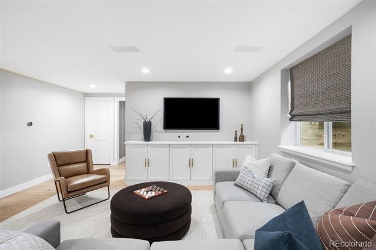
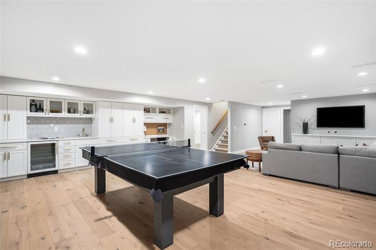
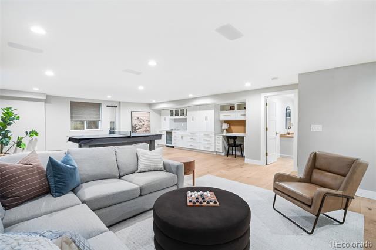
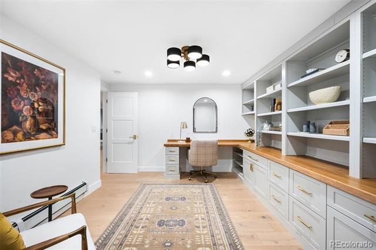
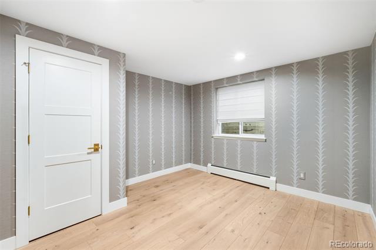
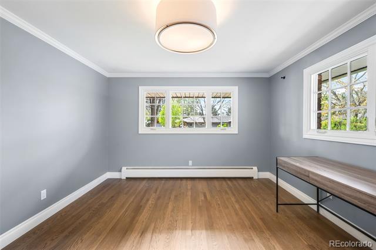
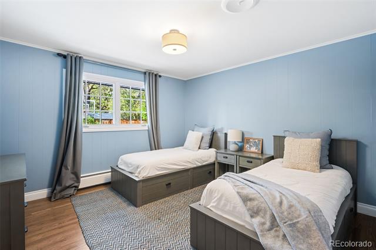
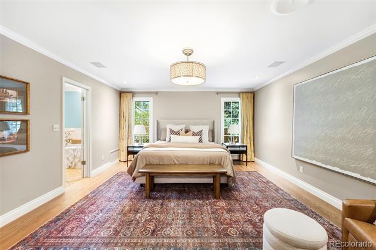
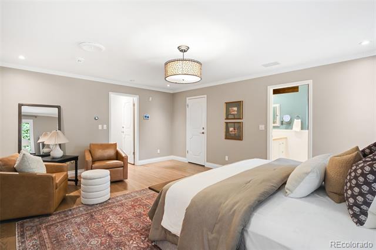
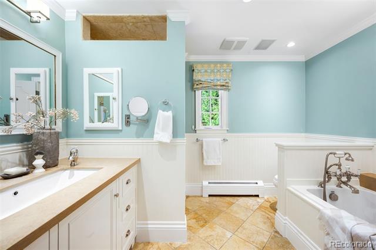
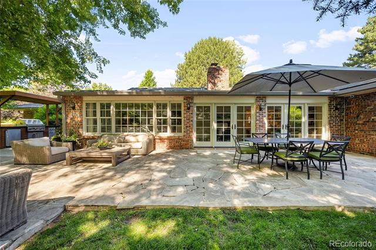
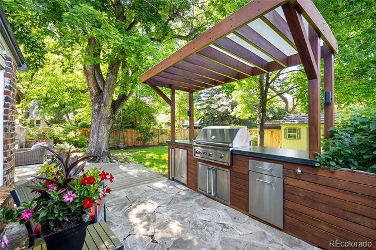
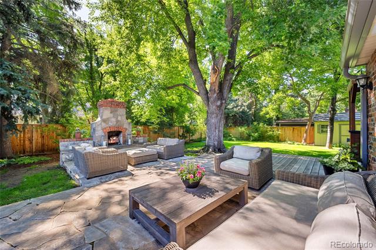
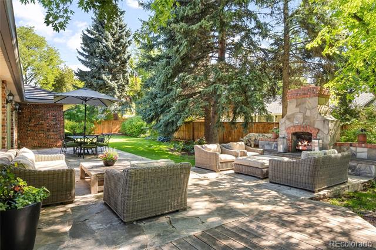
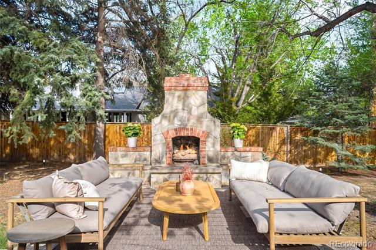
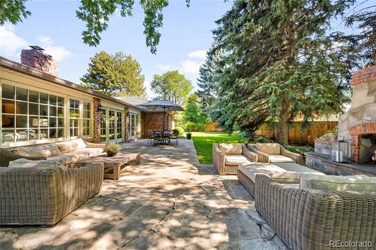
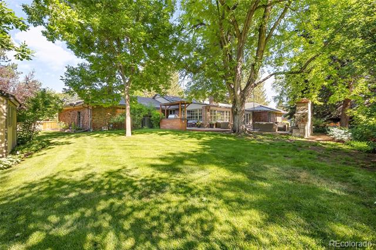
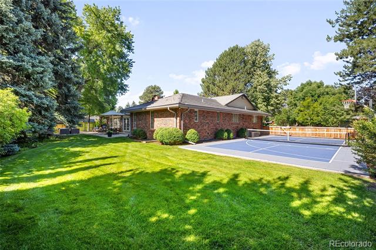
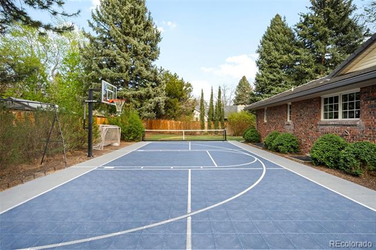
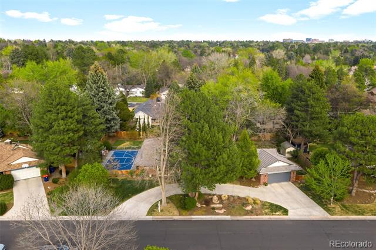
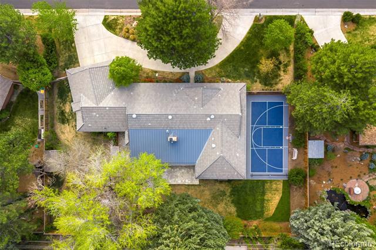
Tucked into one of Cherry Hills Village's most beloved micro-neighborhoods, this is the kind of home that earns a second look. From the street, it presents as a charming ranch on an oversized half-acre lot, larger than most in Mansfield Heights, just minutes from the High Line Canal and open space. Inside the story deepens: a fully curated interior where major systems have been upgraded and every space has been considered. The main level strikes the balance discerning buyers are quietly looking for. Open enough for natural light and easy flow, yet thoughtfully arranged so each room has its own character and purpose. Hardwood floors throughout. The kitchen is built for serious cooking and easy living, appointed with a built-in Sub-Zero refrigerator and freezer, Cove dishwasher, Bertazzoni range, wine fridge, and Woodland solid wood cabinetry. Ceiling-integrated speakers run through the kitchen, great room, living room, primary bedroom, and primary bath. The great room opens to the back patio through beautiful French doors, where mature trees frame a large stone terrace designed for real outdoor living: built-in Viking grill, beverage fridge, and gas fireplace. Three bedrooms on the main level, including a generous primary. A proper laundry and mudroom that earns its keep. The lower level was extensively remodeled in 2021 by Vision Design Build, adding a fourth bedroom, a dedicated office, and a complete suite of space that works equally well for guests or focused work. Outside, a sport court built in 2020 handles pickleball, basketball, and hockey. A south-facing raised bed garden, a producing raspberry patch, and over $100,000 invested in landscaping over the last decade. Cedar fence built in 2022. Key upgrades: new windows, AC replaced in 2022, full electrical panel upgrade, two Tesla chargers in the garage, and fresh paint throughout. This is a home that has been lived in with intention and maintained without compromise.

Share Property

Location

4060 S Clermont Street, Cherry Hills Village, CO 80113

Status

Sold

Date Sold

May 20, 2026
Coleen Sanders

Coleen Sanders

TITLE

Luxury Real Estate Advisor

Property Amenities

Interior
Laundry room Sink
Fireplace Family Room, Gas
Appliances Dishwasher, Disposal, Dryer, Freezer, Microwave, Range Hood, Refrigerator, Washer, Wine Cooler
Flooring Tile, Wood
Total Bedrooms: 4
Half Bathrooms: 1
Three-Quarter Bathrooms: 1
Full Bathrooms: 2
Other Interior Features Built-in Features, Eat-in Kitchen, Entrance Foyer, Granite Counters, Kitchen Island, Open Floorplan, Pantry, Primary Suite, Radon Mitigation System, Smoke Free, Sound System, Walk-In Closet(s)
Area & Lot
Total area 4,640 Sq.Ft.
Lot Area 0.48 Acres
Living area 4,640 Sq.Ft.
MLS® ID 7751501
Year Built 1966
School District Cherry Creek 5
High School Cherry Creek
Middle School West
Elementary School Cherry Hills Village
Architecture Styles Traditional
Type Residential
Status Sold
Exterior
Stories 1
Air conditioning Central Air
Heat type Baseboard
Water Source Public
Garage Space 2.0
Security Features Carbon Monoxide Detector(s), Radon Detector, Security System, Video Doorbell
Sewer Public Sewer
Other Exterior Features Barbecue, Dog Run, Garden, Gas Grill, Lighting, Private Yard, Rain Gutters
Parking 220 Volts, Circular Driveway, Concrete
Lot Features Irrigated, Landscaped, Level, Many Trees, Sprinklers In Front, Sprinklers In Rear
Roof Concrete
Utilities Cable Available, Electricity Available, Internet Access (Wired), Natural Gas Available
Finance
Sales Price $2,700,000
Real Estate Tax $15,446 yearly

Cherry Hills Village

Cherry Hills is an affluent and picturesque suburb located just south of Denver. Known for its upscale homes, larger lots, expansive estates, and serene atmosphere.

Work With Coleen

Coleen redefines excellence in real estate with her innovative approach and tenacity to help clients achieve their real estate goals. Her extensive experience and market knowledge give clients a distinct advantage. Please contact Coleen today to discuss your real estate needs.