Leave a Message

By providing your contact information to Coleen Sanders, your personal information will be processed in accordance with Coleen Sanders's Privacy Policy. By checking the box(es) below, you expressly consent to receive marketing or promotional real estate communication from Coleen Sanders in the manner selected by you. For SMS text messages, message frequency varies. Message and data rates may apply. Consent is not a condition of purchase of any goods or services. You may opt out of receiving further communications from Coleen Sanders at any time. To opt out of receiving SMS text messages, reply STOP to unsubscribe. SMS text messaging is subject to our Terms of Use.

Thank you for your message. We will be in touch with you shortly.

Explore Our Properties

Property Description

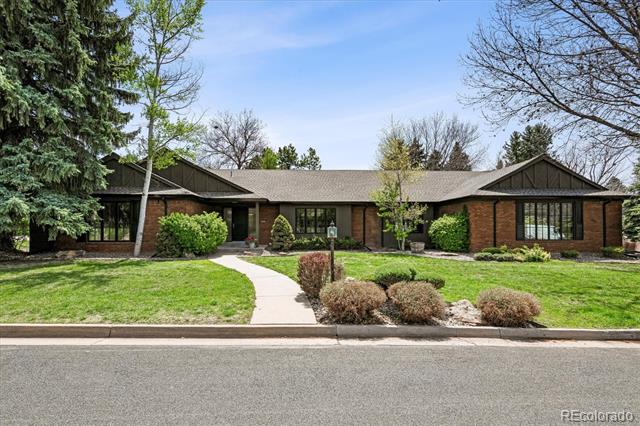
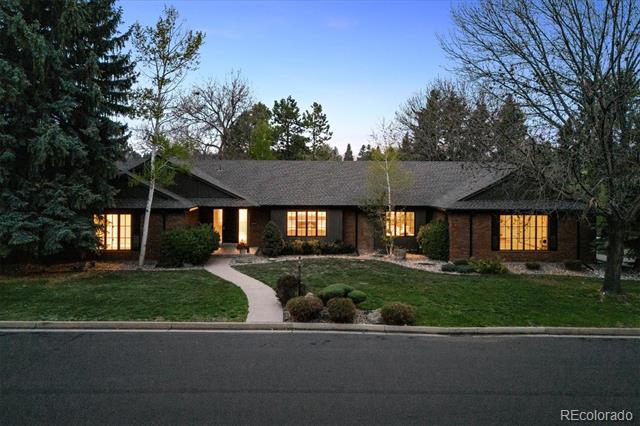
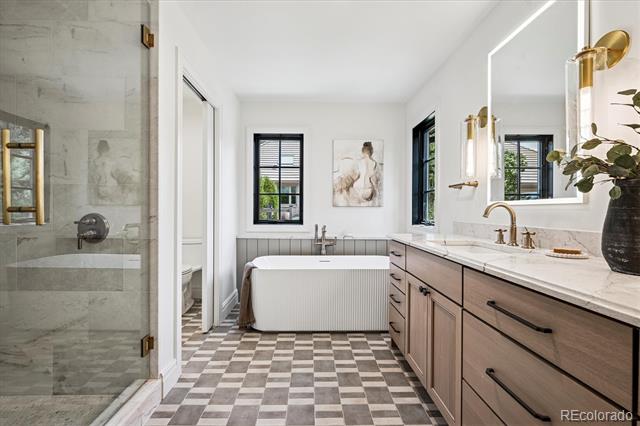
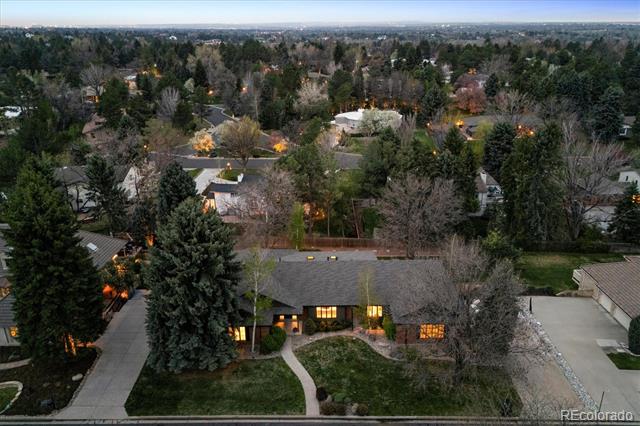
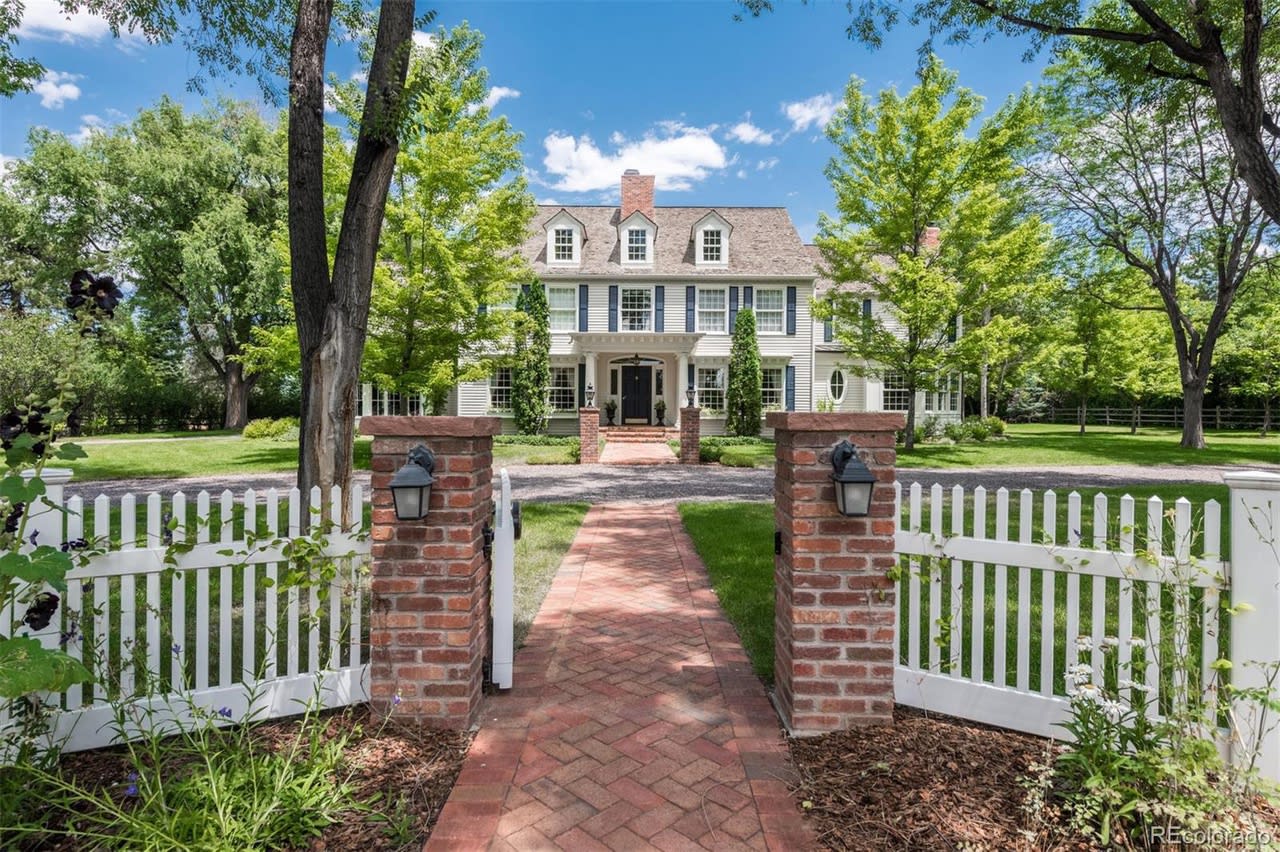
Step into a Nancy Meyers-inspired dream with this beautifully reimagined ranch in Cherry Hills North. Thoughtfully + completely redesigned by Vision Design Build, this home offers the perfect blend of timeless cottage charm + modern luxury.

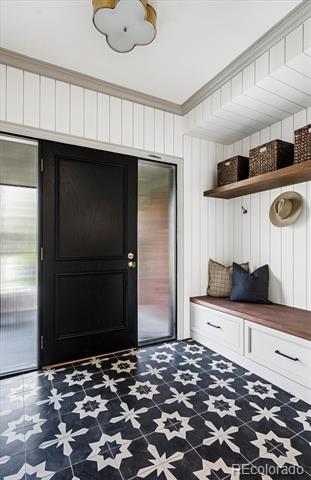
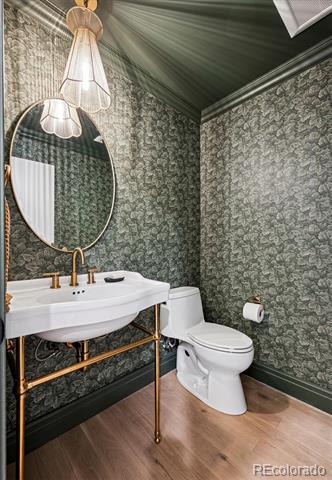
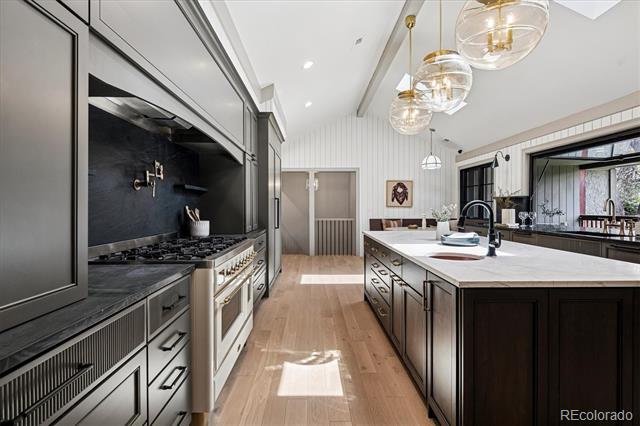
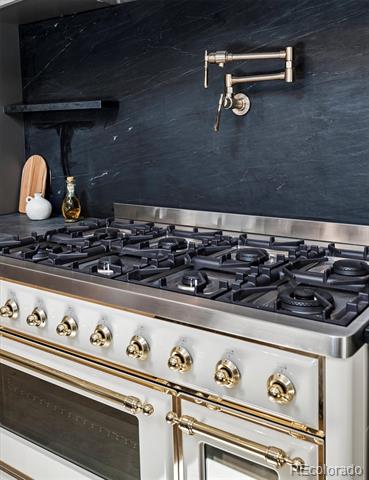
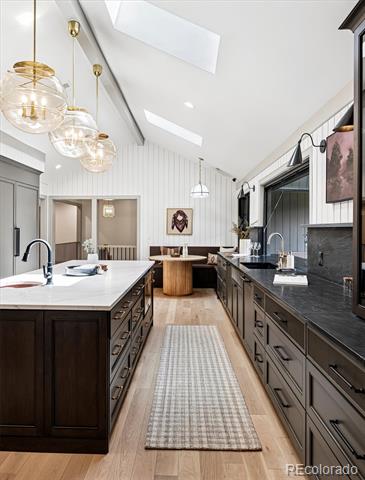
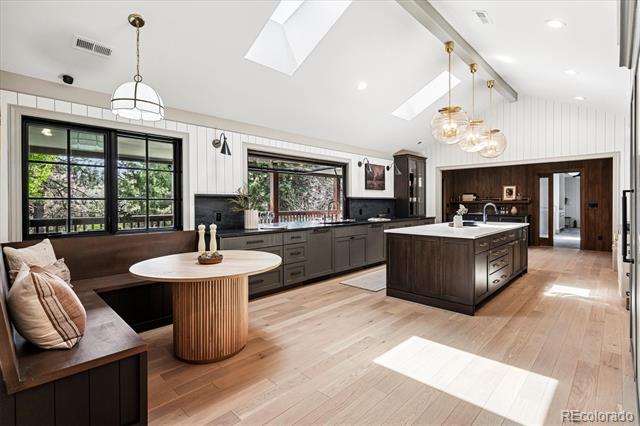
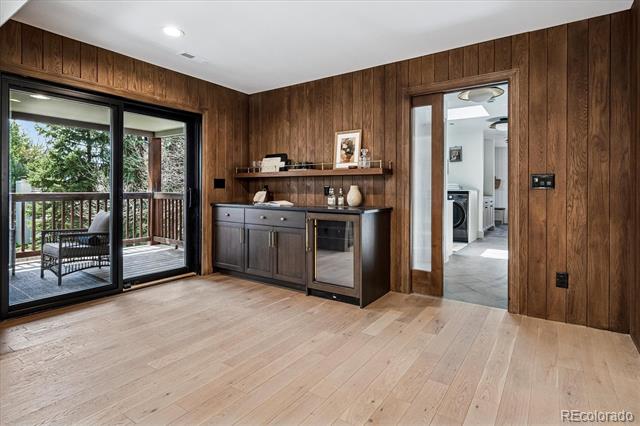
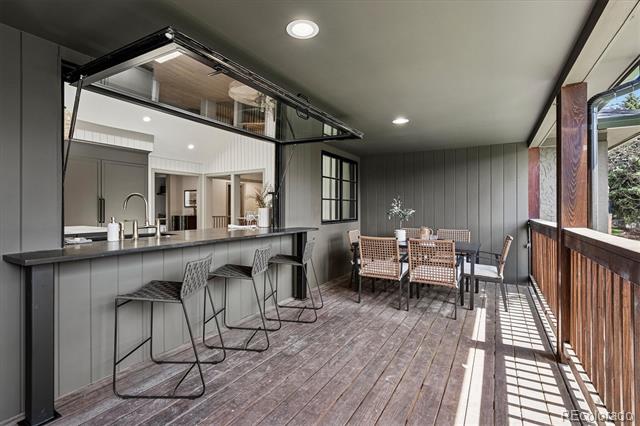
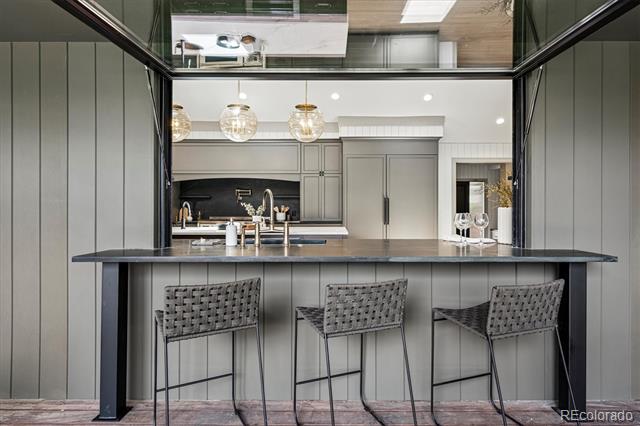
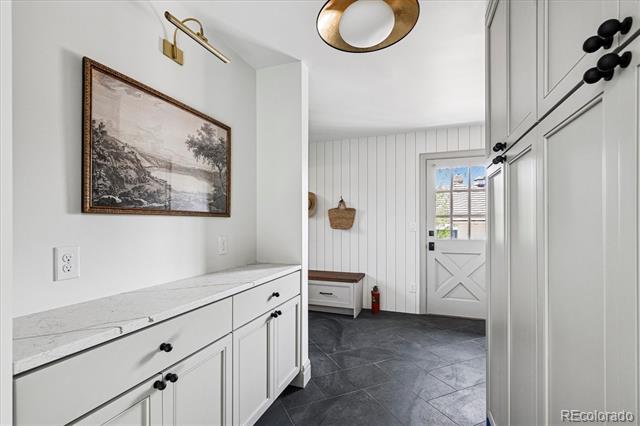
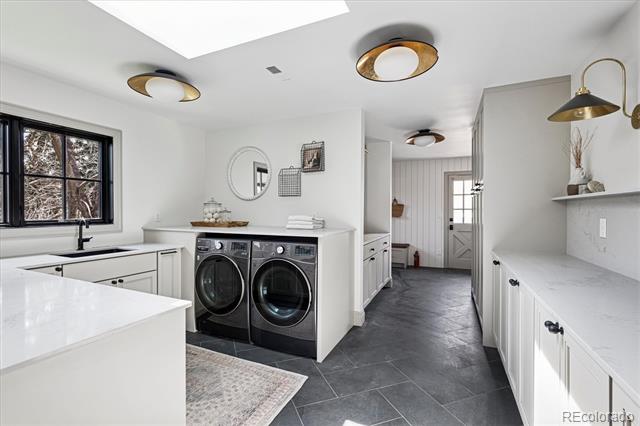
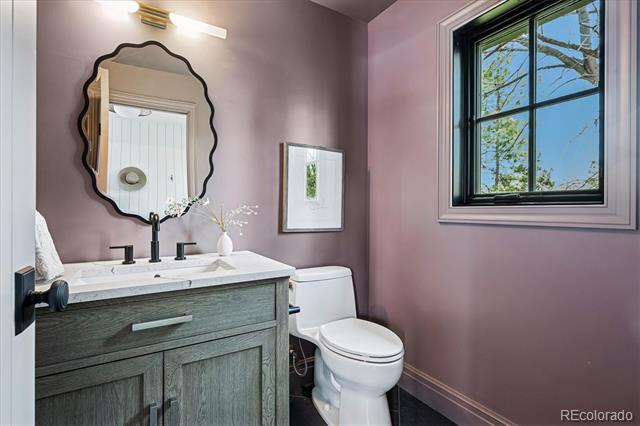
The main level features vaulted ceilings, rich natural light, and a show-stopping chef's kitchen with a built-in nook, walk-in pantry, stylish back bar, and pass-through window to the deck--ideal for effortless entertaining. A functional mudroom, laundry, and powder room connect seamlessly to the 3-car garage.

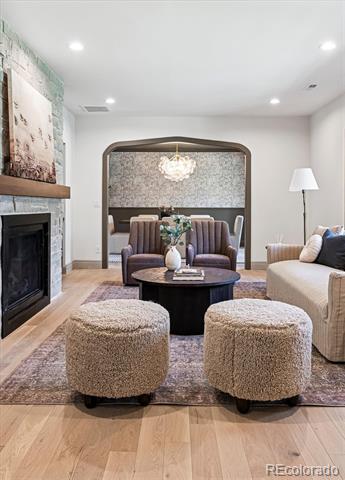
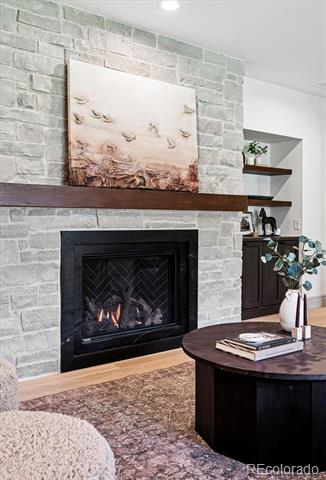
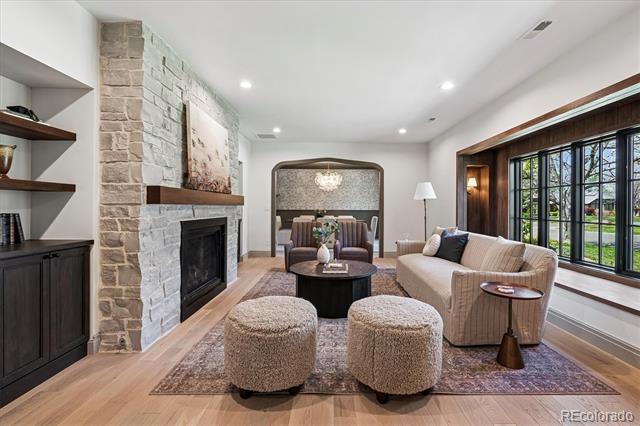
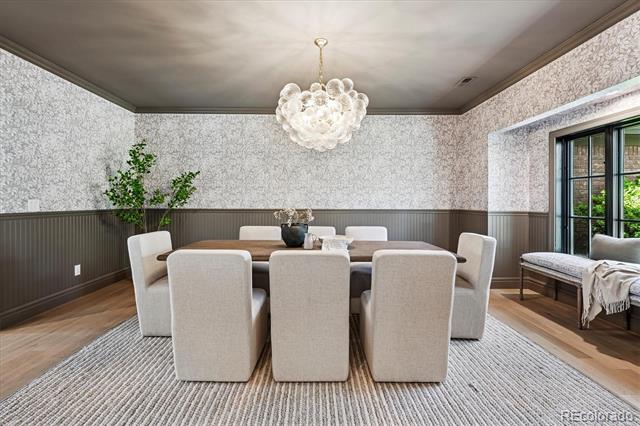
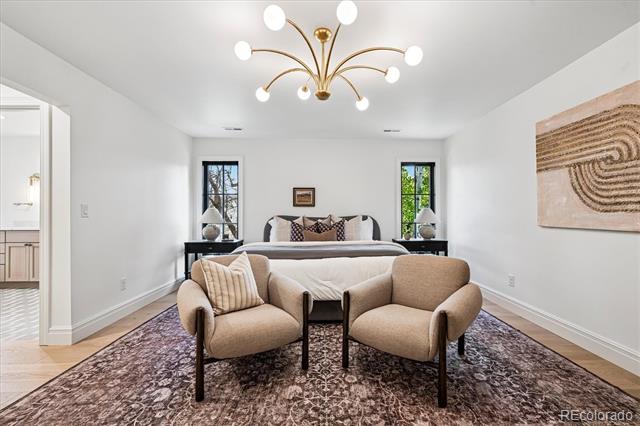
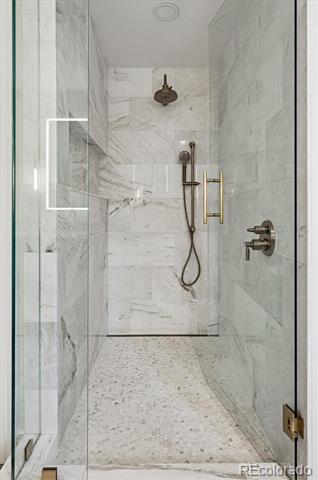
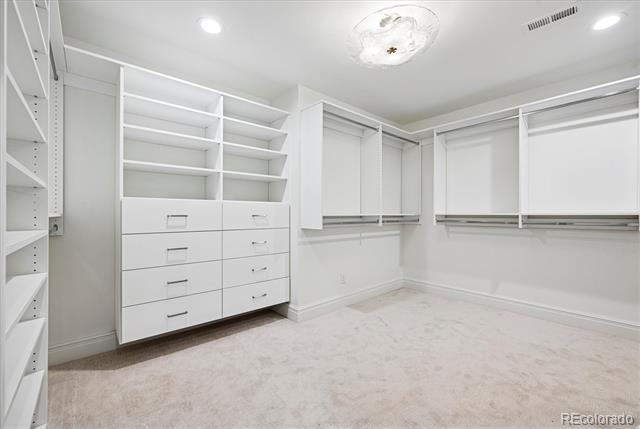
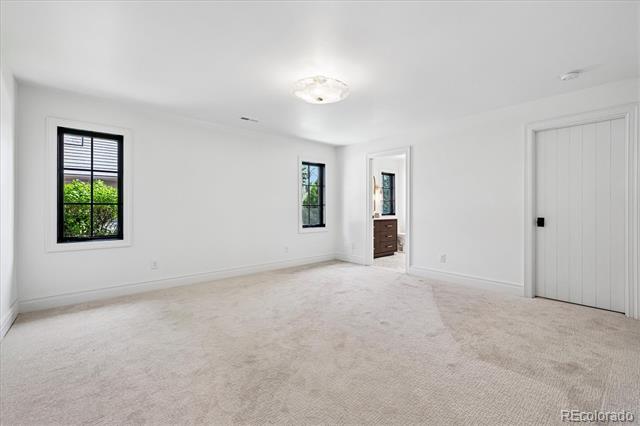
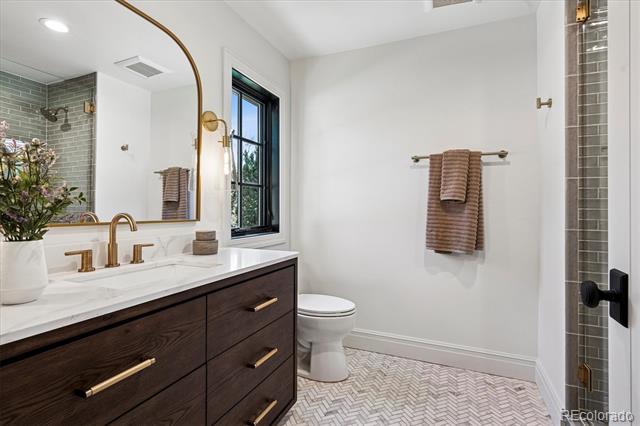
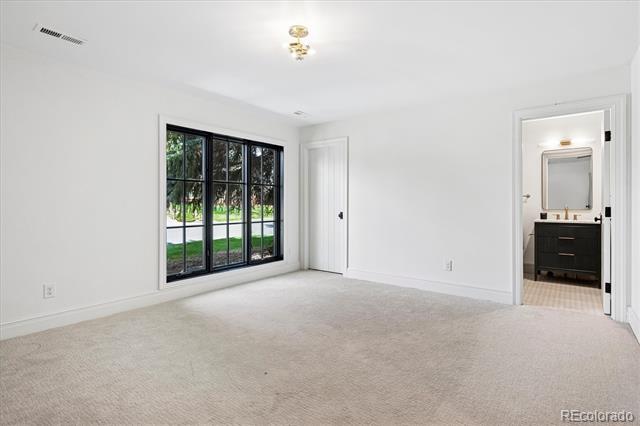
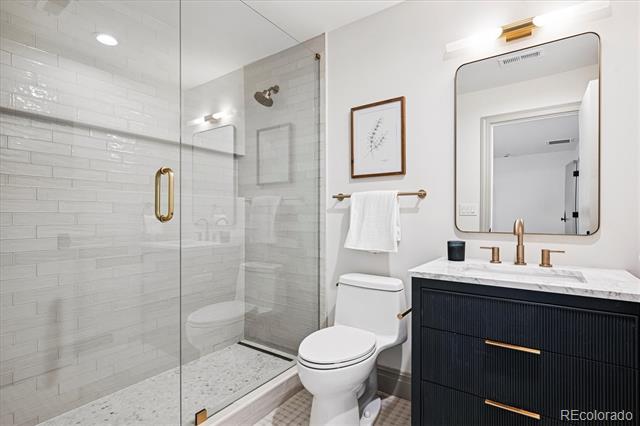
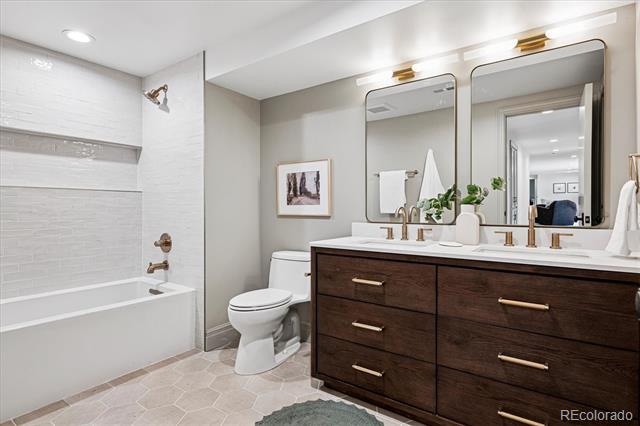
Three spacious bedrooms on the main level each with ensuite baths, including a tranquil primary suite. The family room features custom built-ins, a cozy fireplace, and bay window, while the formal dining room sets the stage for memorable gatherings.

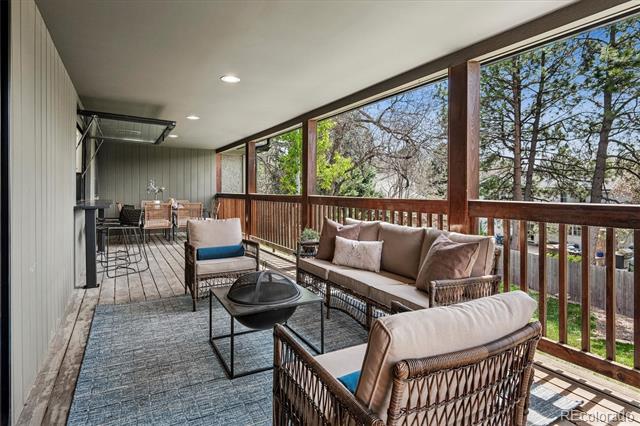
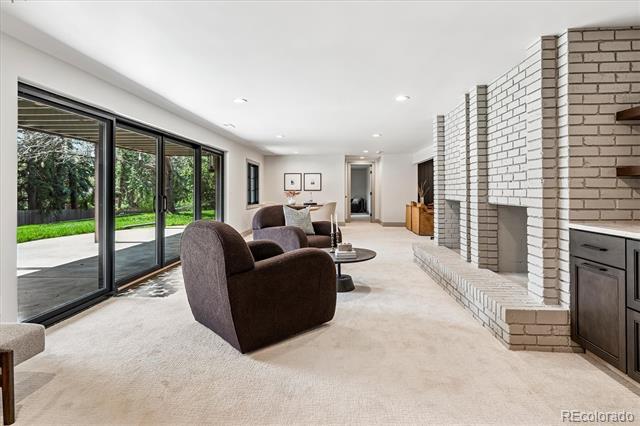
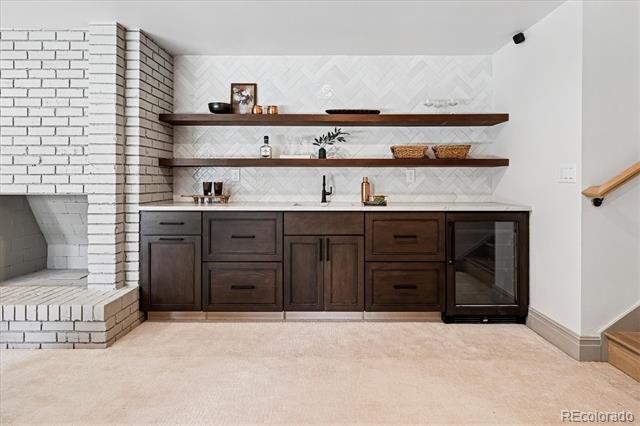
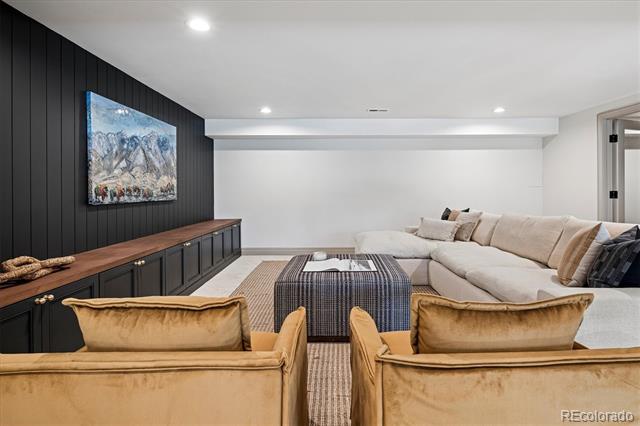
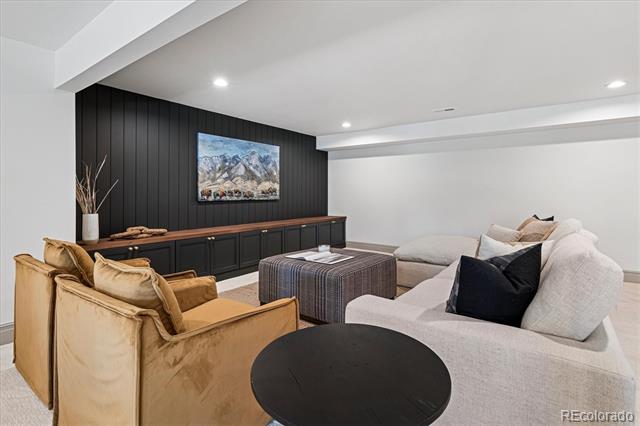
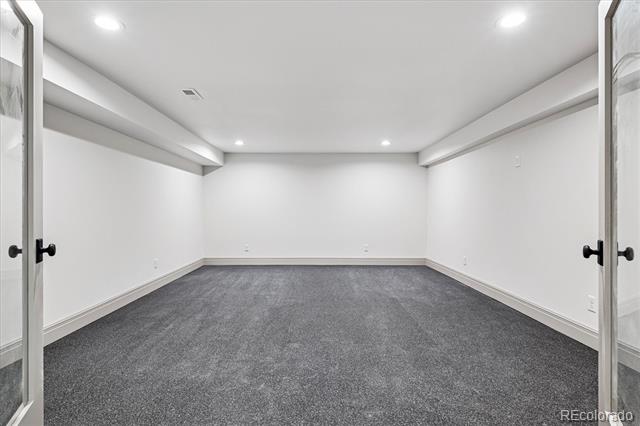
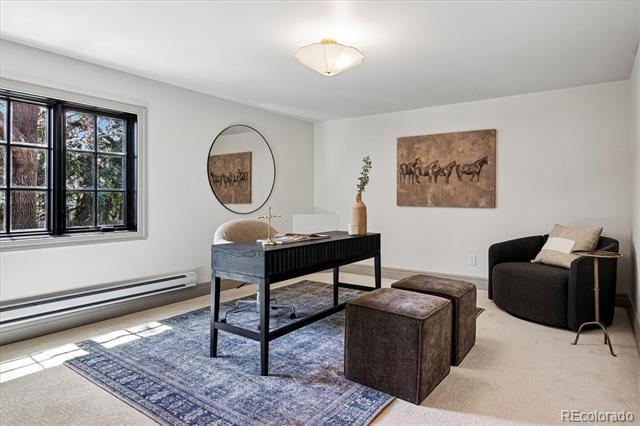
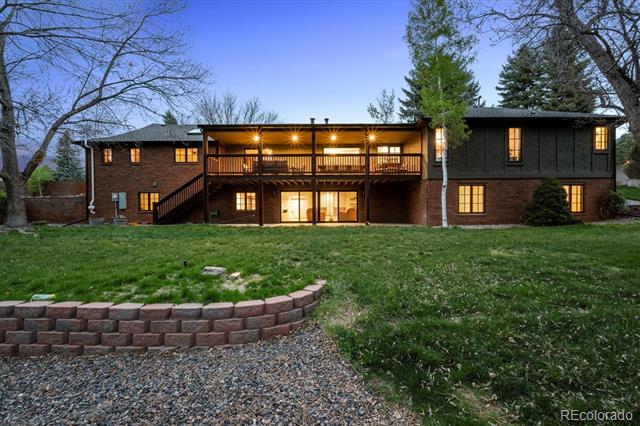
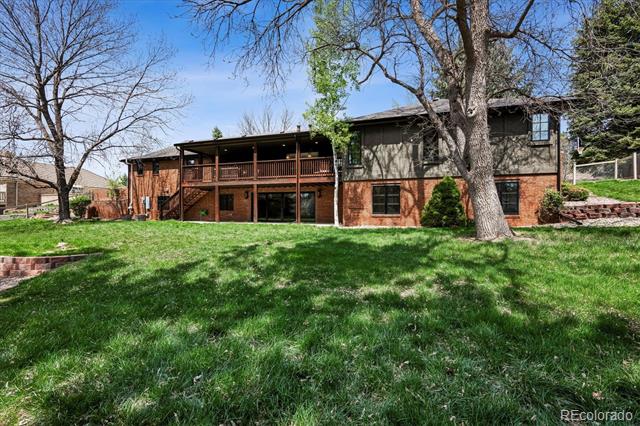
Downstairs, the fully finished lower level offers three more bedrooms (ideal for guests or home offices), a second family room, and fitness studio. The flat backyard is perfect for play, gardening, or outdoor lounging.

This is a rare opportunity to own a turn-key, design-forward home in one of Cherry Hills' most coveted neighborhoods.

Overview

Property Status
Sold
Date Sold
June 16, 2025
Lot Size
0.42 Acres
MLS ID
4100650
Property Type
Residential
Year Built
1976

Features & Amenities

Total Area
6,276 Sq.Ft.
Neighborhood
Cherry Hills Village
Architecture Styles
Traditional
Stories
1
Garage Spaces
3.0
Roof
Shingle
Lot Features
Landscaped, Level, Many Trees
Parking
Concrete, Finished Garage, Floor Coating, Lighted, Oversized, Storage
Heat Type
Forced Air
Air Conditioning
Central Air
Fireplace
Family Room
Appliances
Bar Fridge, Dishwasher, Disposal, Double Oven, Dryer, Freezer, Microwave, Range, Refrigerator, Washer, Wine Cooler
Other Interior Features
Breakfast Bar, Built-in Features, Eat-in Kitchen, Entrance Foyer, Five Piece Bath, High Ceilings, Kitchen Island, Marble Counters, Pantry, Primary Suite, Quartz Counters, Radon Mitigation System, Smoke Free, Vaulted Ceiling(s), Walk-In Closet(s), Wet Bar
Sewer
Public Sewer
Substructure
Concrete Perimeter
Security Features
Radon Detector
Other Exterior Features
Balcony, Dog Run, Garden, Lighting, Private Yard, Rain Gutters
Elementary School
Cherry Hills Village
Middle School
West
High School
Cherry Creek
School District
Cherry Creek 5
Sales Price
$3,110,000
Real Estate Tax
$14,316/yr
HOA
$50/yr

Downloads

5290 E Nassau Circle

Schedule a Tour

We would love to help you see this beautiful home! As a full-service brokerage, we can help you tour. Please submit an offer, and answer questions about the buying process.
Thank you

for your interest in 5290 Nassau Circle E, Cherry Hills Village, CO 80113

5290 E Nassau Circle
Navigate
Cherry Hills Village

Explore Cherry Hills Village

Cherry Hills is an affluent and picturesque suburb located just south of Denver. Known for its upscale homes, larger lots, expansive estates, and serene atmosphere.

read more
5290 E Nassau Circle
explore in 3d

I'm Interested In

5290 E Nassau Circle

or
  • CallColeen Sanders

    License #100039327

    (303) 921-2964
  • Follow Us On Instagram