Leave a Message

By providing your contact information to Coleen Sanders, your personal information will be processed in accordance with Coleen Sanders's Privacy Policy. By checking the box(es) below, you expressly consent to receive marketing or promotional real estate communication from Coleen Sanders in the manner selected by you. For SMS text messages, message frequency varies. Message and data rates may apply. Consent is not a condition of purchase of any goods or services. You may opt out of receiving further communications from Coleen Sanders at any time. To opt out of receiving SMS text messages, reply STOP to unsubscribe. SMS text messaging is subject to our Terms of Use.

Thank you for your message. We will be in touch with you shortly.

Explore Our Properties

Property Description

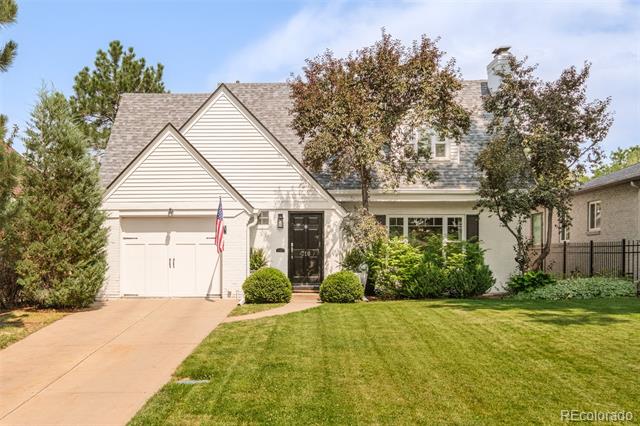
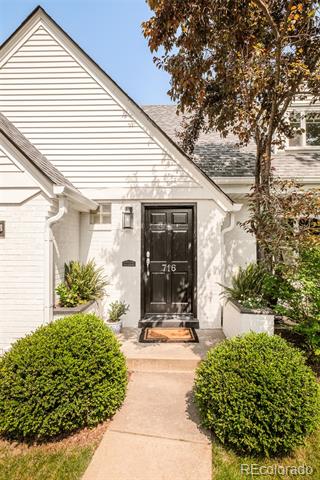
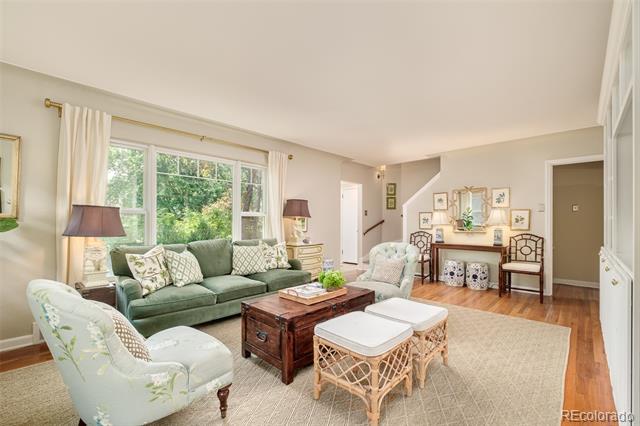
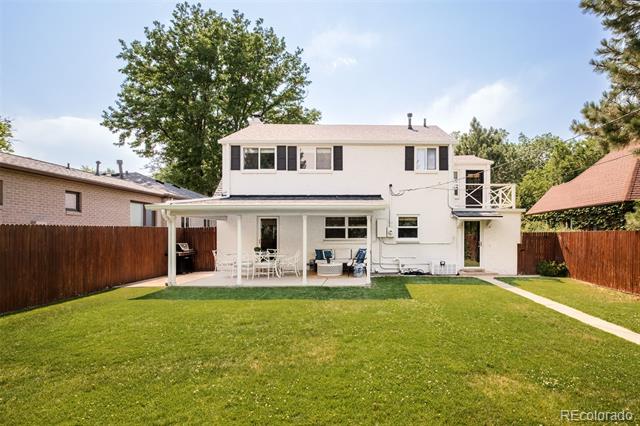
Welcome to this beautifully updated Cape Cod on a wonderful, sought-after street. Just steps from the 6th Avenue Parkway, with parks and shopping close by, it offers classic curb appeal and a bright, easy-to-love interior.
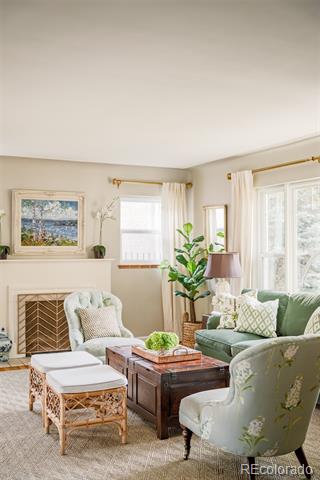
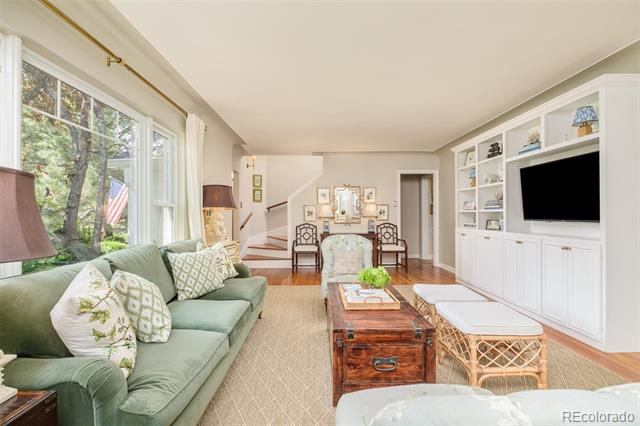
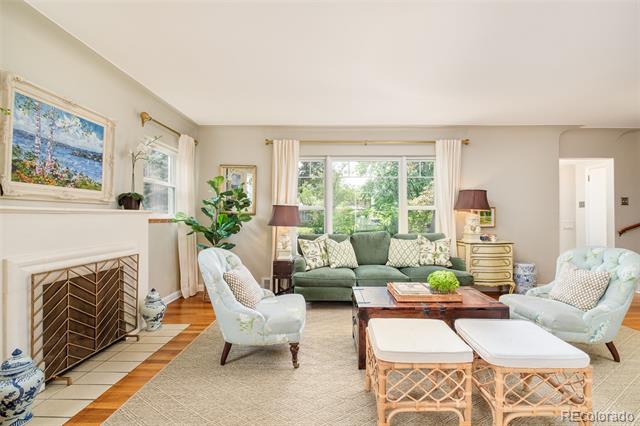
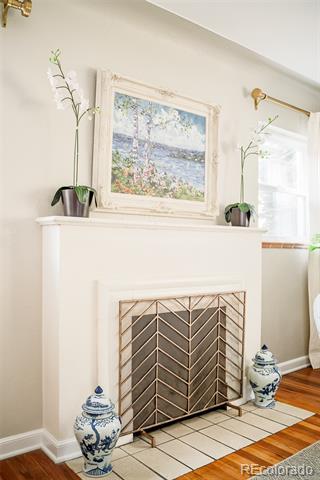
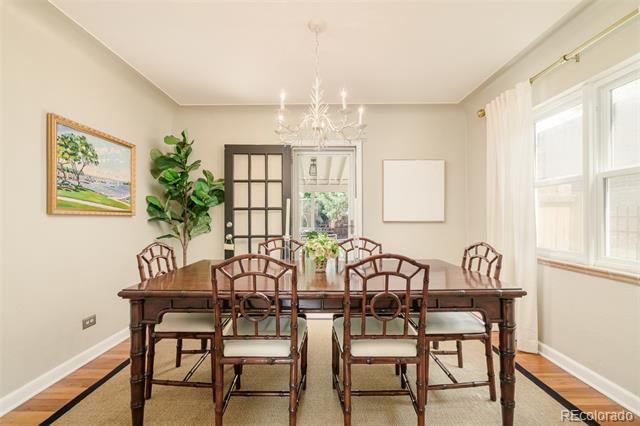
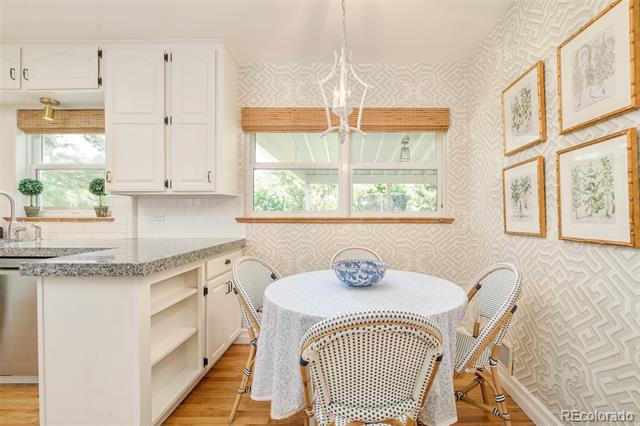
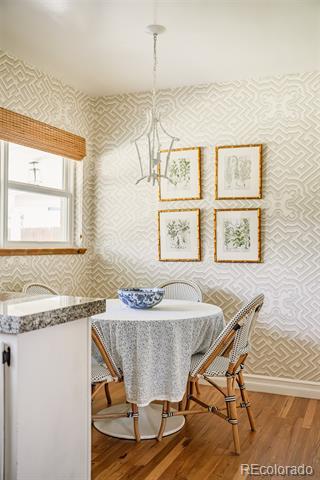
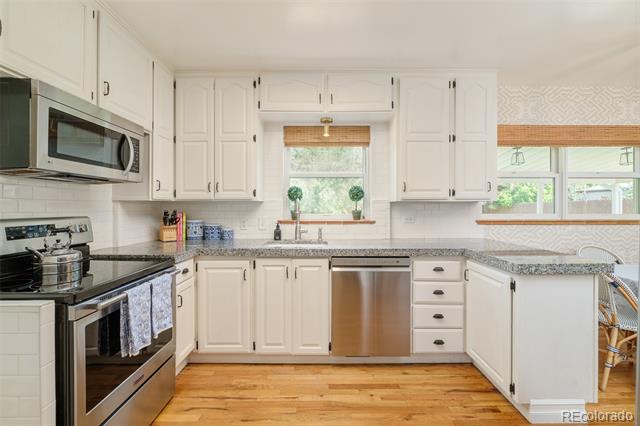
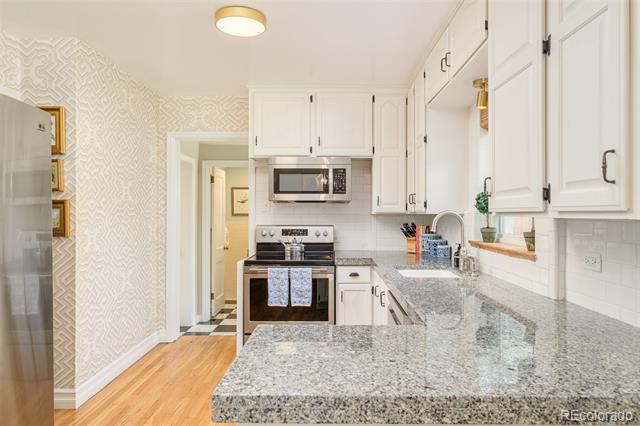
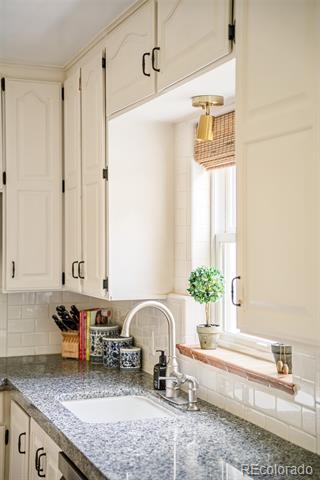
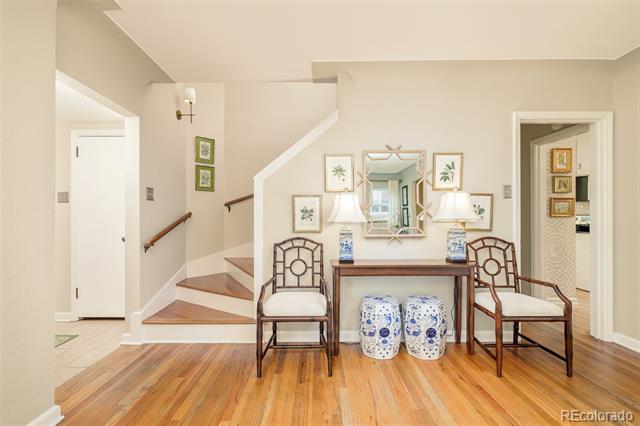
Inside, sun pours through the windows into open, spacious rooms warmed by gleaming hardwood floors and elevated by custom built-ins that add both character and everyday function. The updated kitchen is built for real life and easy entertaining, with slab granite counters, stainless steel appliances, and a sunny breakfast nook, while the formal dining room sets the stage for gatherings. Two fireplaces - one in the living room, one in the family room - invite you to linger, and a main-floor laundry keeps everyday life simple.
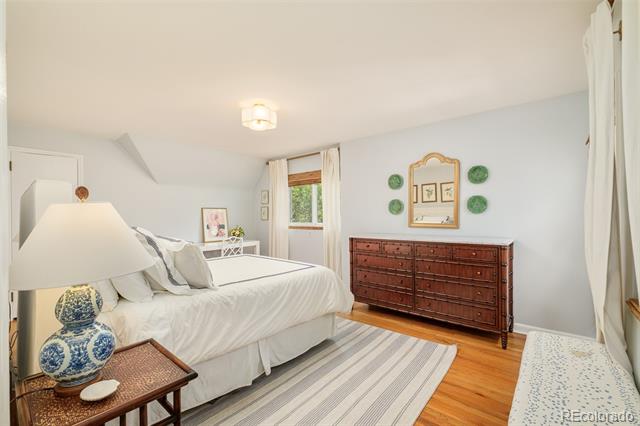
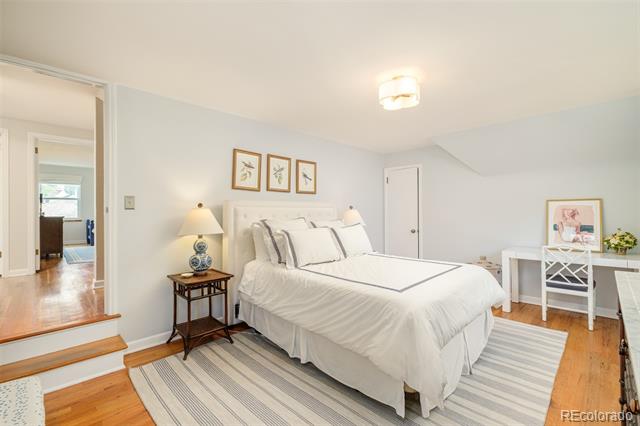
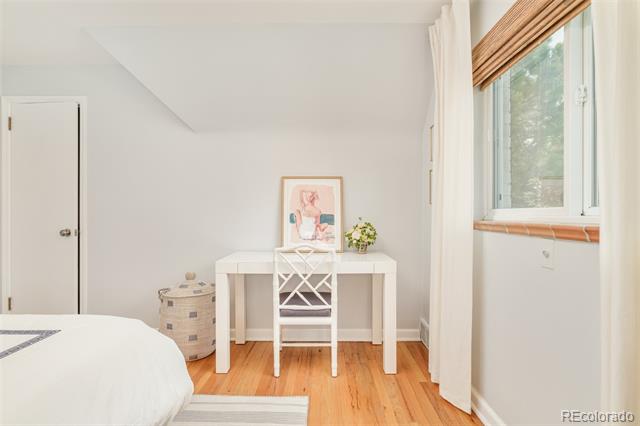
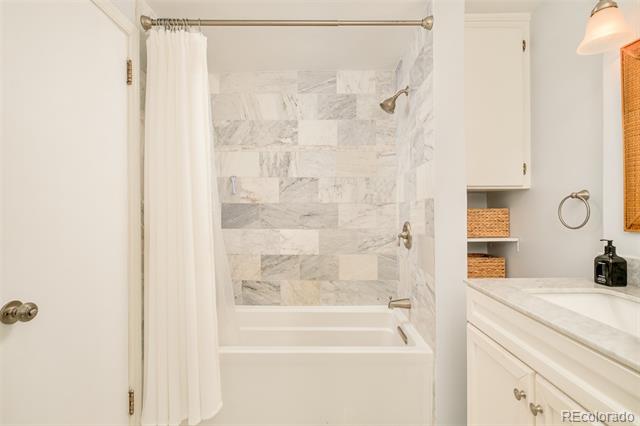
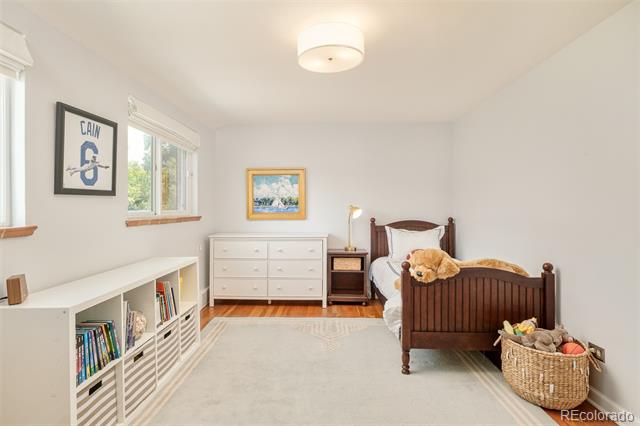
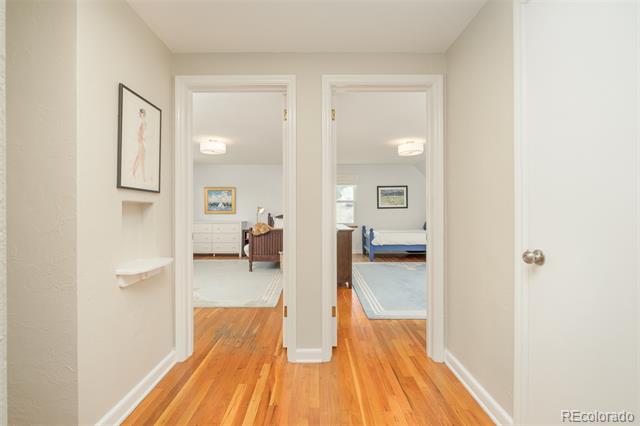
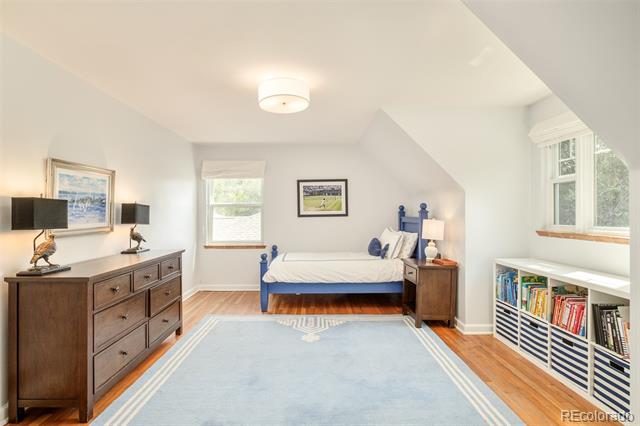
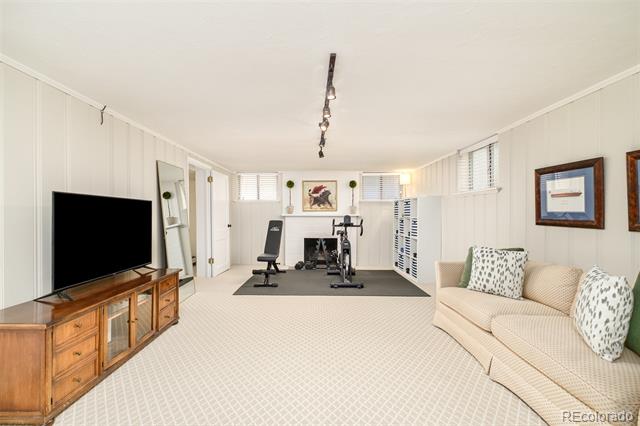
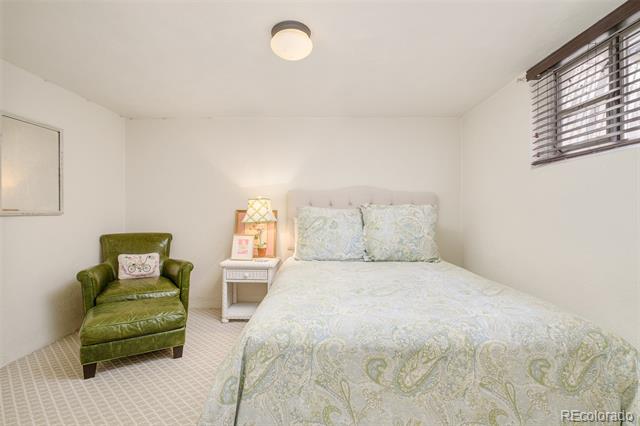
Three generous bedrooms occupy the upper level, with a versatile bonus room down below. And there's room to grow: included plans show how to expand the primary bedroom with a larger primary bath - an opportunity to make this home entirely your own.
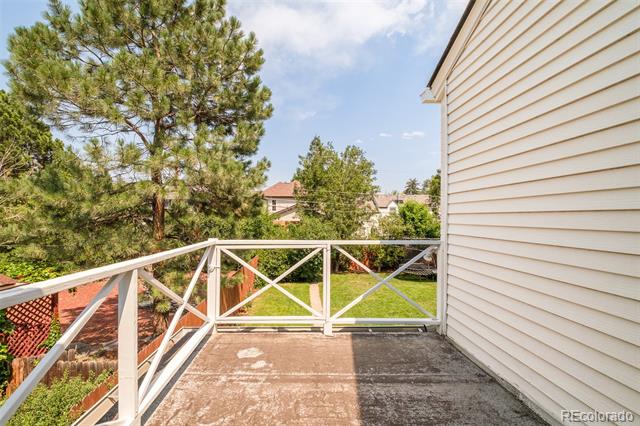
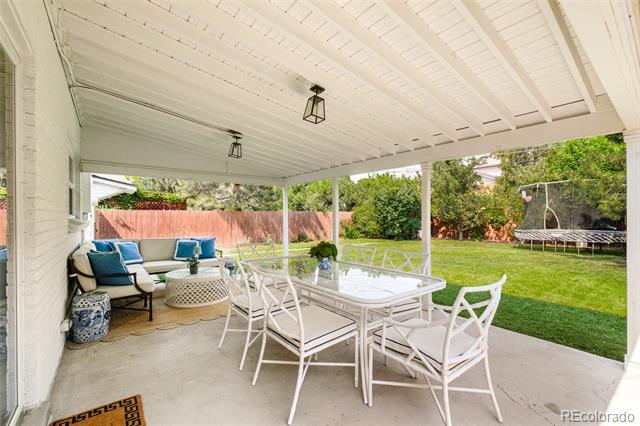
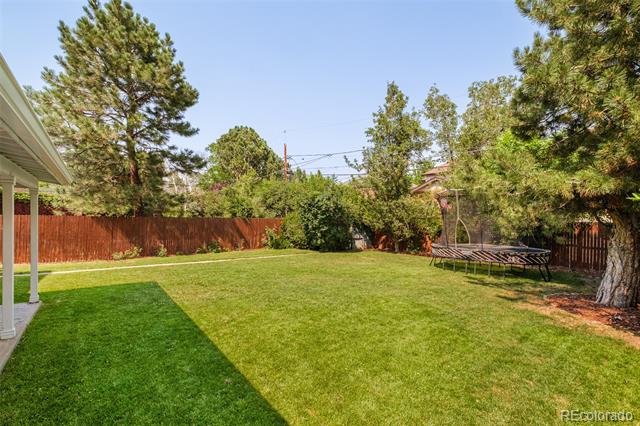
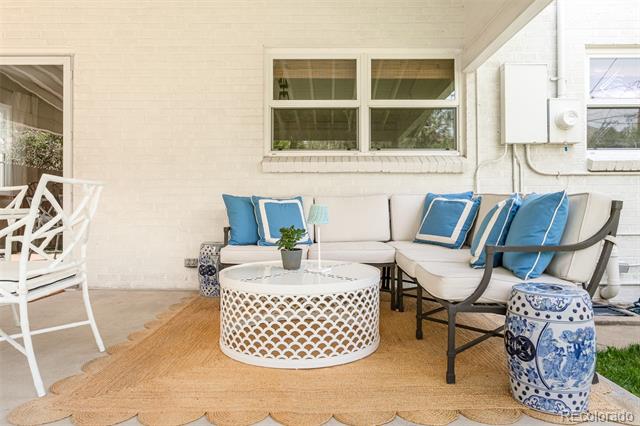
Out back, a private yard and covered patio make the perfect setting for morning coffee or summer evenings with friends.
Recent updates include a new roof (2025), new gutters (2025), fresh carpet (2025), and new paint. Move-in ready, lovingly maintained, and showing true pride of ownership throughout.

Overview

Property Status
Sold
Date Sold
August 14, 2026
Lot Size
6,250 Sq.Ft.
MLS ID
6381545
Property Type
Residential
Year Built
1949

Features & Amenities

Total Area
2,572 Sq.Ft.
Architecture Styles
Cottage
Stories
2
Garage Spaces
1.0
Utilities
Cable Available, Electricity Available
Roof
Composition
Lot Features
Irrigated, Landscaped, Level
Parking
Concrete
Heat Type
Forced Air
Air Conditioning
Central Air
Laundry Room
Sink
Fireplace
Family Room, Living Room
Appliances
Cooktop, Dishwasher, Disposal, Freezer, Microwave, Range Hood, Refrigerator
Other Interior Features
Breakfast Bar, Built-in Features, Eat-in Kitchen, Smoke Free
Sewer
Public Sewer
Other Exterior Features
Balcony, Dog Run, Garden, Private Yard, Rain Gutters
Elementary School
Carson
Middle School
Hill
High School
George Washington
School District
Denver 1
Sales Price
$970,000
Real Estate Tax
$5,292/yr
Zoning
E-SU-DX

Downloads

716 Krameria Street

Schedule a Tour

We would love to help you see this beautiful home! As a full-service brokerage, we can help you tour. Please submit an offer, and answer questions about the buying process.

Thank you

for your interest in 716 Krameria Street, Denver, CO 80220

716 Krameria Street
Navigate
  • Move-in ready, lovingly maintained, and showing true pride of ownership throughout.

    Coleen Sanders

I'm Interested In

716 Krameria Street

or
  • CallColeen Sanders

    License #100039327

    (303) 921-2964
  • Follow Us On Instagram