Leave a Message

By providing your contact information to Coleen Sanders, your personal information will be processed in accordance with Coleen Sanders's Privacy Policy. By checking the box(es) below, you expressly consent to receive marketing or promotional real estate communication from Coleen Sanders in the manner selected by you. For SMS text messages, message frequency varies. Message and data rates may apply. Consent is not a condition of purchase of any goods or services. You may opt out of receiving further communications from Coleen Sanders at any time. To opt out of receiving SMS text messages, reply STOP to unsubscribe. SMS text messaging is subject to our Terms of Use.

Thank you for your message. We will be in touch with you shortly.

Explore Our Properties

Property Description

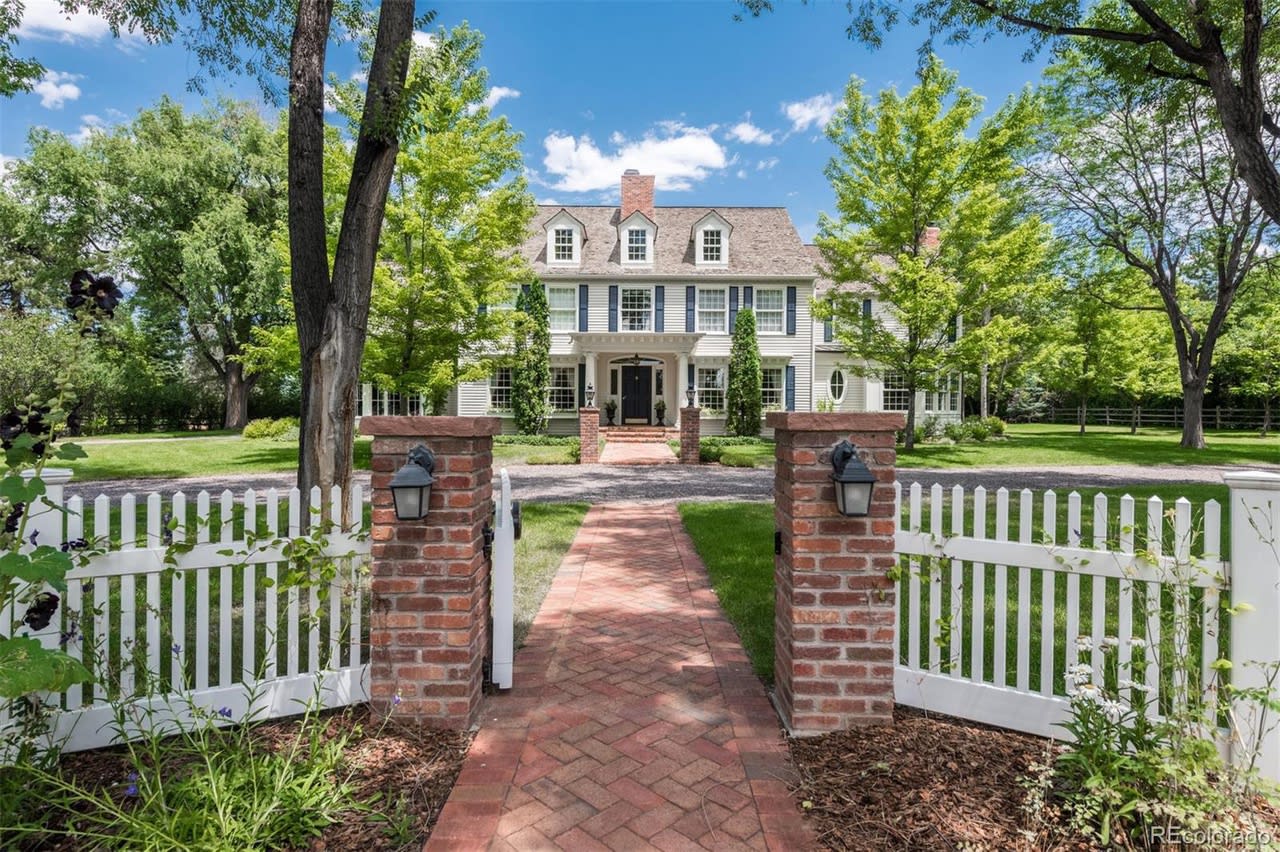
Tucked away in the private enclave of Mockingbird Lane in Cherry Hills Village, this classically designed, ranch home sits along a cul-de-sac on a 3/4 acre site. Architectural details include vaulted ceilings with wooden beams, arched entryway, hardwood flooring, and light-filled spaces that provide a blend of open main floor living + separate spaces - formal dining room, living room + family room - to suit any lifestyle. The residence offers seven bedrooms (four beds on the main + three in the basement) and five bathrooms. The private, primary suite provides a sanctuary with a gas fireplace, terrace, sitting area, and 5-piece ensuite bathroom with heated floors and soaking tub. The house is nestled among mature trees + professional landscaping with a large flat backyard (plenty of space to add a pool) + lovely entertainment areas that showcase a serene setting. In addition, this home features an expansive basement with three bedrooms, entertainment/media area, billiard space, wet bar, and full bathroom. A timeless residence within the Cherry Creek School District.

Overview

Property Status
Sold
Date Sold
August 18, 2022
Lot Size
0.78 Acres
MLS ID
4723712
Property Type
Residential
Year Built
1984

Features & Amenities

Neighborhood
Cherry Hills Village
Architecture Styles
Traditional
Stories
1
Garage Spaces
3.0
Water Source
Public
Roof
Wood
Lot Features
Cul-De-Sac, Irrigated, Landscaped, Level, Many Trees, Sprinklers In Front, Sprinklers In Rear
Parking
Circular Driveway, Concrete, Dry Walled, Floor Coating, Storage
Heat Type
Forced Air
Air Conditioning
Central Air
Fireplace
Basement, Family Room, Gas Log, Kitchen, Primary Bedroom
Appliances
Dishwasher, Disposal, Dryer, Freezer, Microwave, Oven, Range, Range Hood, Refrigerator, Self Cleaning Oven, Washer, Wine Cooler
Other Interior Features
Breakfast Nook, Built-in Features, Butcher Counters, Ceiling Fan(s), Eat-in Kitchen, Entrance Foyer, Five Piece Bath, Granite Counters, High Ceilings, Kitchen Island, Open Floorplan, Pantry, Primary Suite, Radon Mitigation System, Smart Thermostat, Smoke Free, Vaulted Ceiling(s), Walk-In Closet(s), Wet Bar
Sewer
Public Sewer
Substructure
Concrete Perimeter
Security Features
Carbon Monoxide Detector(s), Radon Detector, Smoke Detector(s), Video Doorbell
Other Exterior Features
Dog Run, Garden, Playground, Private Yard, Rain Gutters
Elementary School
Cherry Hills Village
Middle School
West
High School
Cherry Creek
School District
Cherry Creek 5
Sales Price
$2,625,000
Real Estate Tax
$12,524/yr
HOA
$1,800/yr

Downloads

11 Mockingbird Lane

Schedule a Tour

We would love to help you see this beautiful home! As a full-service brokerage, we can help you tour. Please submit an offer, and answer questions about the buying process.
Thank you

for your interest in 11 Mockingbird Lane, Cherry Hills Village, CO 80113

11 Mockingbird Lane
Navigate
Cherry Hills Village

Explore Cherry Hills Village

Cherry Hills is an affluent and picturesque suburb located just south of Denver. Known for its upscale homes, larger lots, expansive estates, and serene atmosphere.

read more
11 Mockingbird Lane
explore in 3d

I'm Interested In

11 Mockingbird Lane

or
  • CallColeen Sanders

    License #100039327

    (303) 921-2964
  • Follow Us On Instagram

