Leave a Message

By providing your contact information to Coleen Sanders, your personal information will be processed in accordance with Coleen Sanders's Privacy Policy. By checking the box(es) below, you expressly consent to receive marketing or promotional real estate communication from Coleen Sanders in the manner selected by you. For SMS text messages, message frequency varies. Message and data rates may apply. Consent is not a condition of purchase of any goods or services. You may opt out of receiving further communications from Coleen Sanders at any time. To opt out of receiving SMS text messages, reply STOP to unsubscribe. SMS text messaging is subject to our Terms of Use.

Thank you for your message. We will be in touch with you shortly.

Explore Our Properties

Property Description

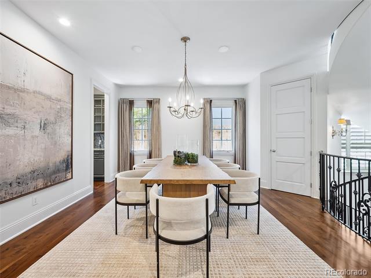
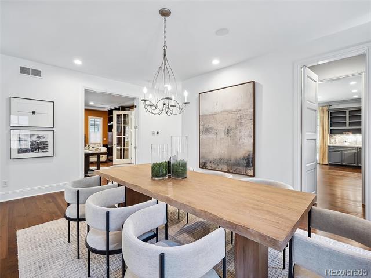
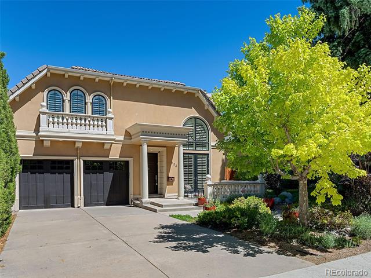
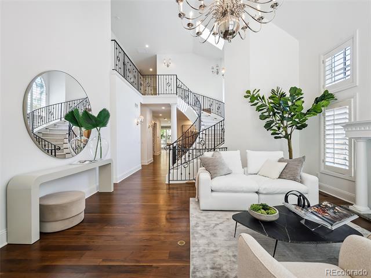
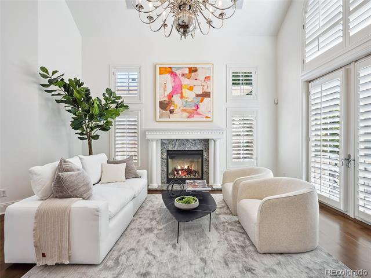
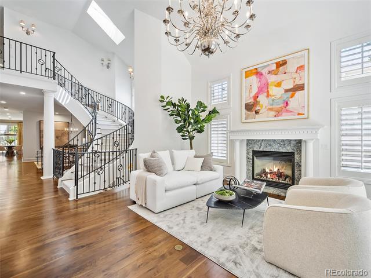
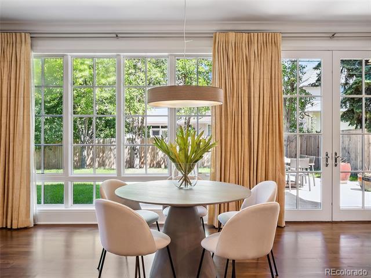
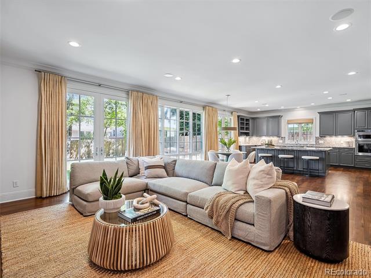
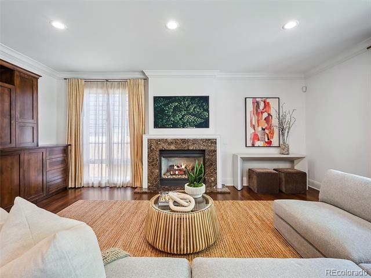
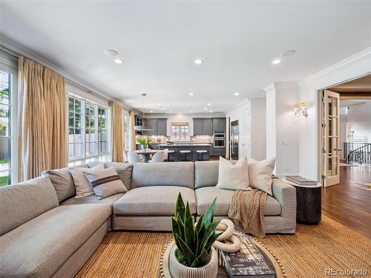
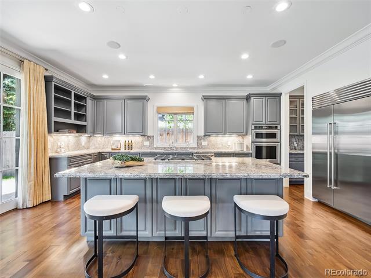
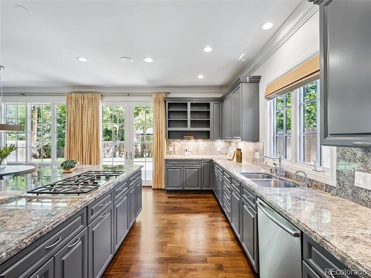
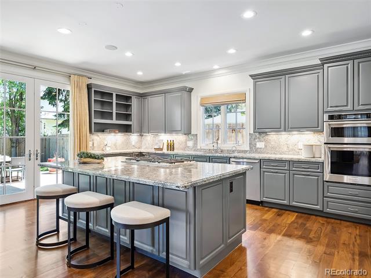
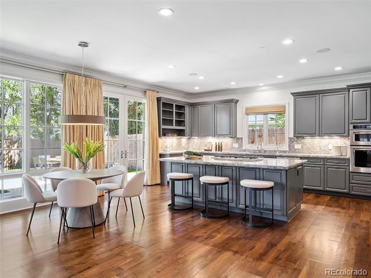
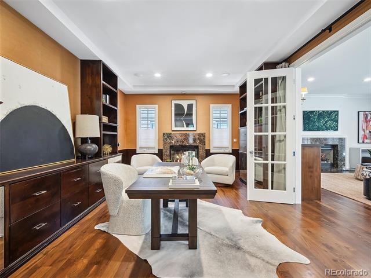
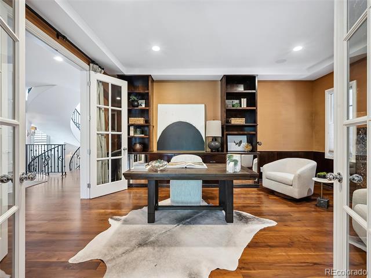
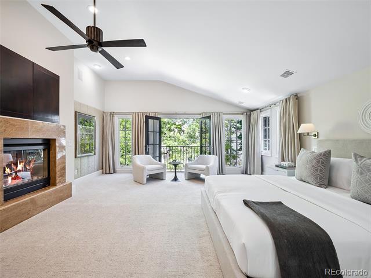
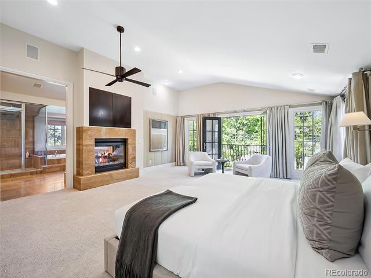
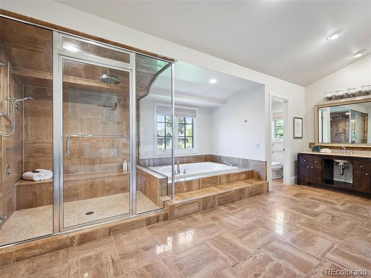
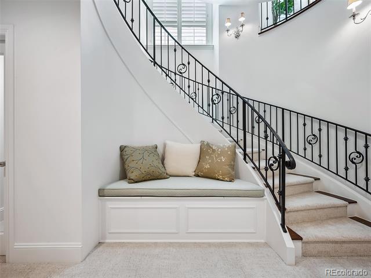
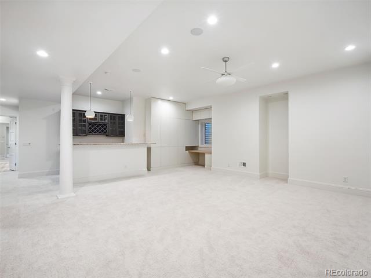
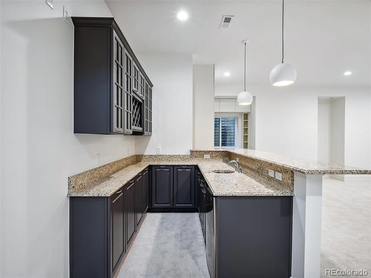
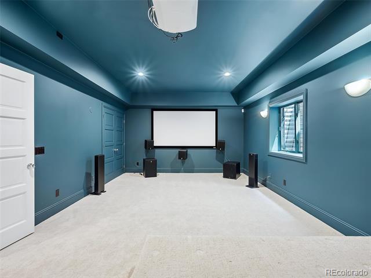
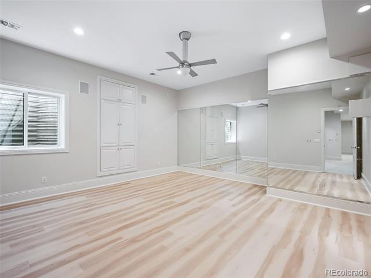
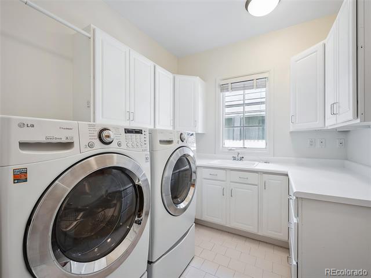
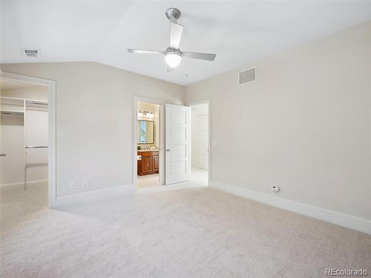
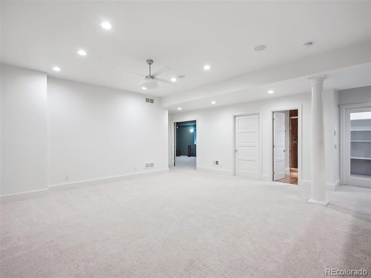
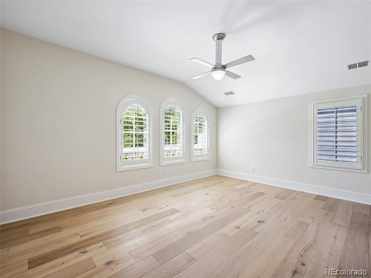
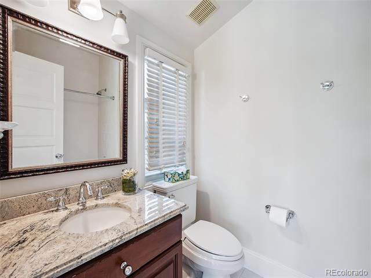
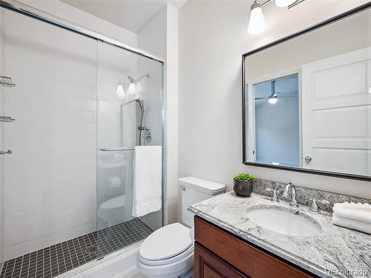
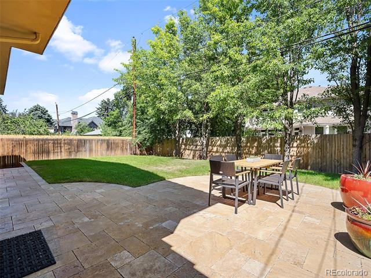
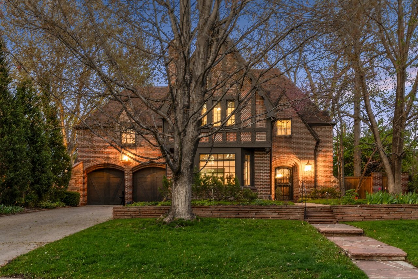
Welcome to your Elm Street home in the heart of Denver's coveted Hilltop neighborhood. This urban residence invites you in with a dramatic circular staircase and sets the stage for an elevated living experience. The main level features a luminous two-story living room with a cozy fireplace, a formal dining room, a sophisticated study, and a spacious family room enhanced by a fireplace. The gourmet kitchen, designed to delight any chef, features solid granite countertops, top-of-the-line stainless steel appliances, and a large island perfect for gathering. A butler pantry, powder room, and laundry room complete the main level. Upstairs, the private quarters include a large primary suite with a dual-sided fireplace, a generous walk-in closet, and bath. Three additional bedrooms, two with ensuite baths and one sharing, ensure ample space and privacy. Four bedrooms upstairs total. The fully finished basement expands your living space with a large rec room and wet bar, a media room, an exercise room, and a 5th bedroom with an ensuite bath. This exceptional home offers unparalleled elegance and comfort in one of Denver's most sought-after neighborhoods.

Overview

Property Status
Sold
Date Sold
December 9, 2024
Lot Size
6,620 Sq.Ft.
MLS ID
6369595
Property Type
Residential
Year Built
2002

Features & Amenities

Total Area
6,047 Sq.Ft.
Neighborhood
Hilltop & Crestmoor
Architecture Styles
Traditional
Stories
2
Garage Spaces
2.0
Water Source
Public
Utilities
Electricity Connected, Internet Access (Wired), Natural Gas Connected, Phone Available
Roof
Unknown
Lot Features
Level
Parking
Concrete, Dry Walled
Heat Type
Forced Air
Air Conditioning
Central Air
Fireplace
Family Room, Living Room, Other, Primary Bedroom
Appliances
Bar Fridge, Cooktop, Dishwasher, Disposal, Dryer, Gas Water Heater, Microwave, Oven, Refrigerator, Sump Pump, Washer
Other Interior Features
Ceiling Fan(s), Five Piece Bath, Granite Counters, High Ceilings, Jet Action Tub, Kitchen Island, Smoke Free, Walk-In Closet(s), Wet Bar
Sewer
Public Sewer
Substructure
Concrete Perimeter
Security Features
Carbon Monoxide Detector(s), Security System, Smoke Detector(s)
Other Exterior Features
Private Yard
Elementary School
Carson
Middle School
Hill
High School
George Washington
School District
Denver 1
Sales Price
$2,350,000
Real Estate Tax
$12,589/yr
Zoning
E-SU-DX

Downloads

324 Elm Street

Schedule a Tour

We would love to help you see this beautiful home! As a full-service brokerage, we can help you tour. Please submit an offer, and answer questions about the buying process.
Thank you

for your interest in 324 Elm Street, Denver, CO 80220

324 Elm Street
Navigate
Hilltop & Crestmoor

Explore Hilltop & Crestmoor

read more

I'm Interested In

324 Elm Street

or
  • CallColeen Sanders

    License #100039327

    (303) 921-2964
  • Follow Us On Instagram