Leave a Message

By providing your contact information to Coleen Sanders, your personal information will be processed in accordance with Coleen Sanders's Privacy Policy. By checking the box(es) below, you expressly consent to receive marketing or promotional real estate communication from Coleen Sanders in the manner selected by you. For SMS text messages, message frequency varies. Message and data rates may apply. Consent is not a condition of purchase of any goods or services. You may opt out of receiving further communications from Coleen Sanders at any time. To opt out of receiving SMS text messages, reply STOP to unsubscribe. SMS text messaging is subject to our Terms of Use.

Thank you for your message. We will be in touch with you shortly.

420 Saint Paul Street
VIEW PHOTOS
Courtesy of LIV Sotheby's International Realty
$3,050,000

420 Saint Paul Street

5 Beds 4 Baths 6,237 Sq.Ft. 6,098.4 Sq.Ft.
Description

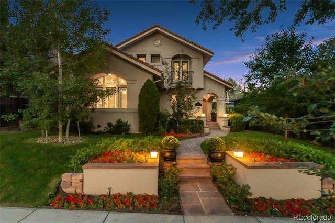
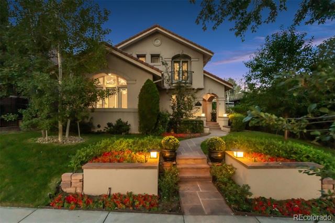
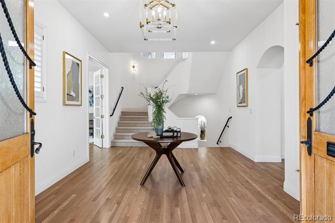
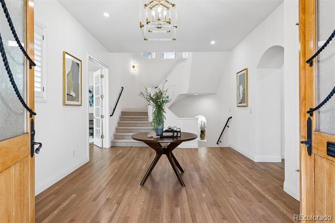
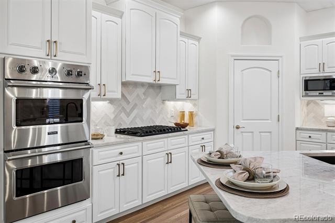
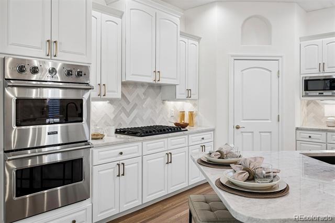
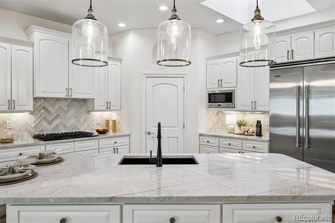
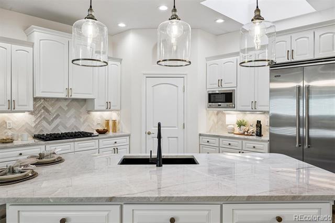
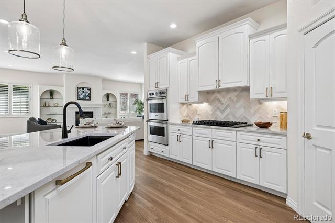
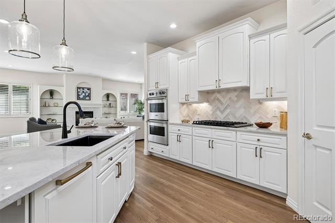
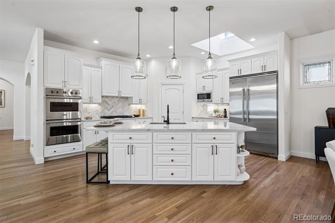
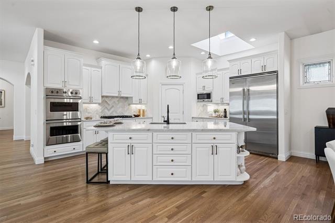
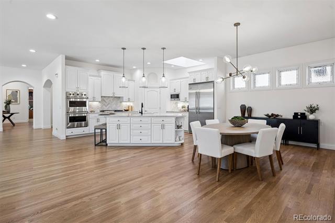
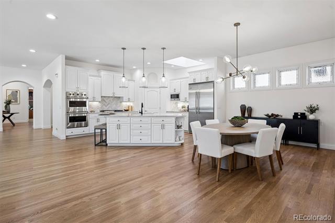
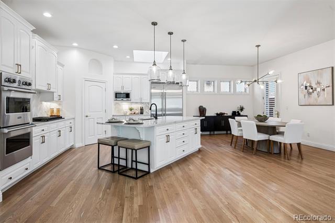
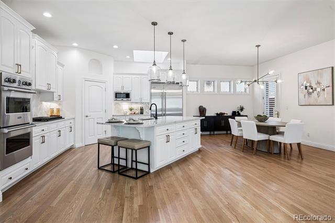
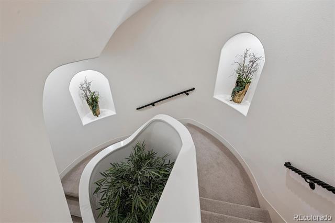
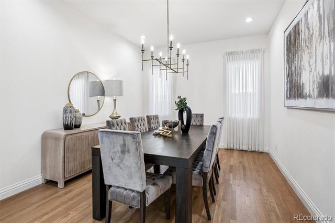
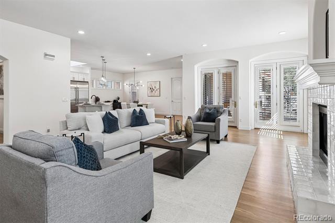
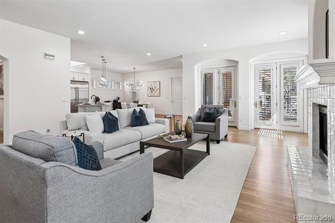
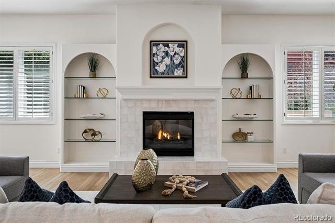
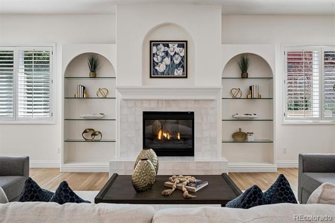
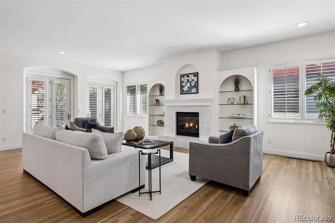
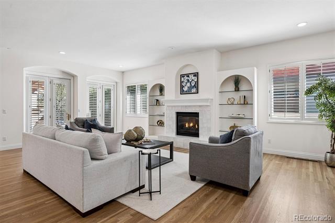
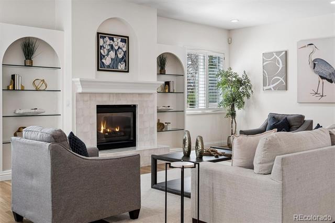
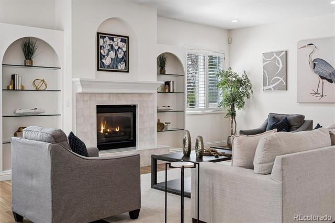
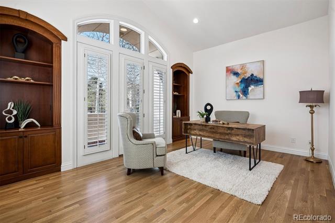
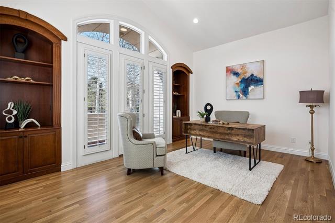
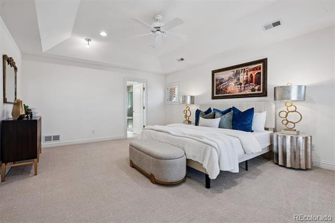
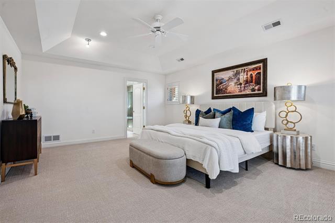
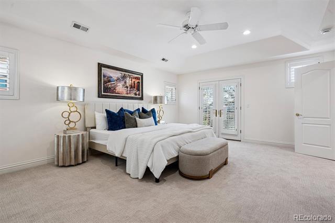
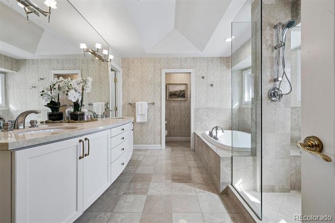
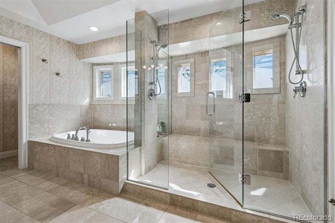
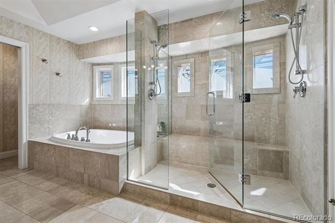
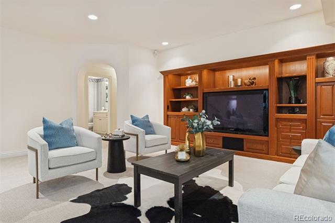
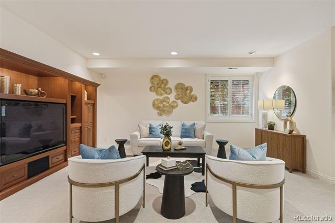
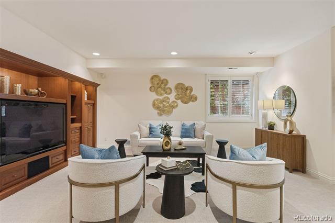
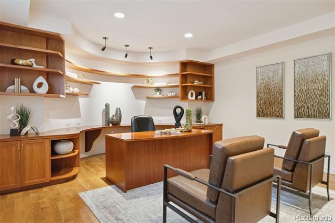
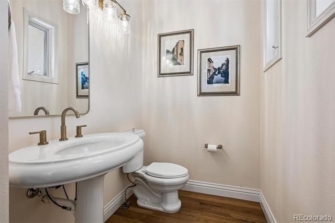
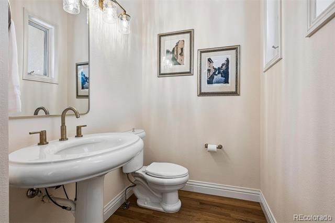
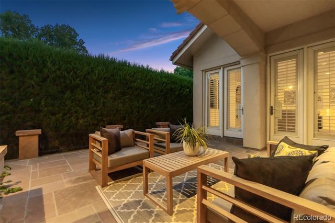
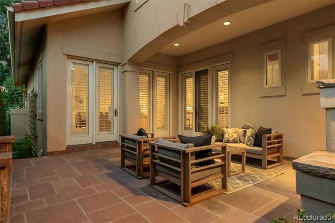
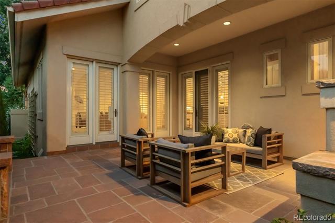
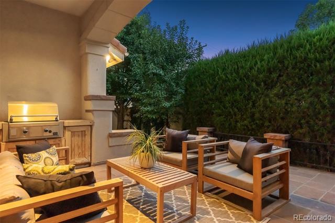
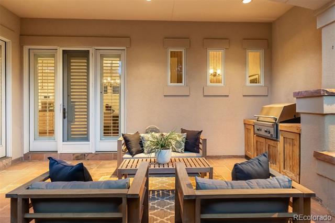
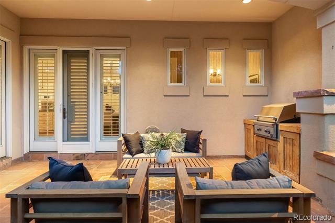
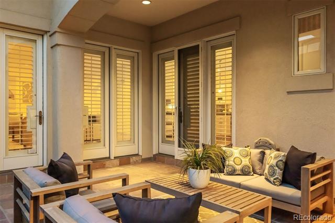
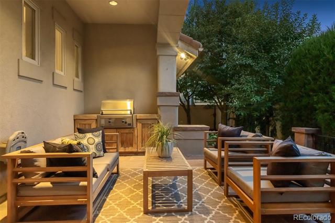
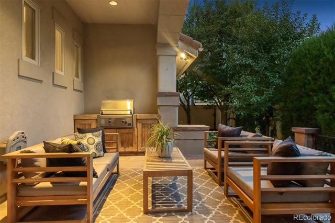
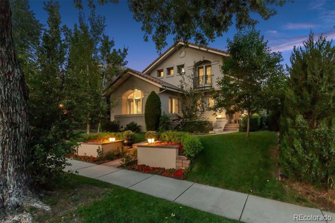
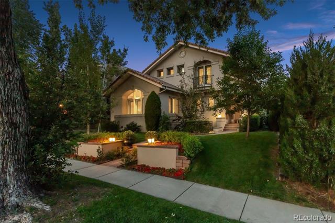
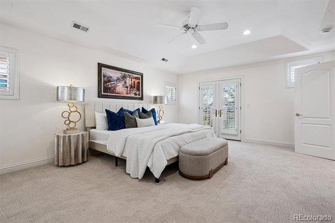
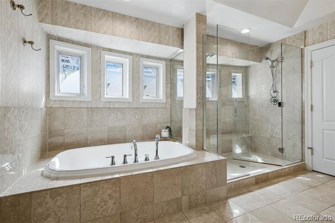
Welcome to 420 Saint Paul Street, a rare single-family offering in the very heart of Cherry Creek North--one of Denver's most prestigious and sought-after addresses. Perfectly positioned on one of the neighborhood's most esteemed blocks, this exceptional residence offers an unparalleled combination of scale, style, and location. The home features five bedrooms, five bathrooms, a hobby/workout room, and two dedicated office spaces, providing flexibility for modern living and work-from-home needs. The upper level includes three bedrooms, including a spacious primary suite with a five-piece bath. Though the primary suite is upstairs, the home was originally designed for a primary suite elevator. The seller has secured formal bids for installation and is willing to share in the cost for those seeking main-floor primary functionality or long-term accessibility. Recent updates include brand-new Viking appliances, quartzite countertops, updated lighting, and beautifully refinished wood floors throughout. The lower level is bright and inviting, ideal for guests, an au pair, or additional living and entertaining space, complete with built-ins for media or recreation. Multiple outdoor areas offer opportunities for dining, entertaining, and enjoying Colorado's climate. A two-car garage with alley access adds convenience, while the home's walkable location places you just moments from some of Denver's most celebrated dining destinations, including Le Bilboquet, Le Colonial, Matsuhisa, and more. Cherry Creek North continues to evolve as one of Denver's most prestigious neighborhoods, known for its award-winning restaurants, luxury boutiques, galleries, and wellness offerings. With transformative developments such as the Waldorf Astoria and the newly announced Four Seasons, the neighborhood is entering a new era of luxury and long-term value.

Share Property

Location

420 Saint Paul Street, Denver, CO 80206

Status

Sold

Date Sold

June 26, 2026
Coleen Sanders

Coleen Sanders

TITLE

Luxury Real Estate Advisor

Property Amenities

Interior
Laundry room Sink
Appliances Cooktop, Dishwasher, Disposal, Double Oven, Dryer, Gas Water Heater, Microwave, Refrigerator, Self Cleaning Oven, Washer
Flooring Carpet, Tile, Wood
Total Bedrooms: 5
Full Bathrooms: 4
Other Interior Features Ceiling Fan(s), Entrance Foyer, Five Piece Bath, Granite Counters, High Ceilings, In-Law Floorplan, Kitchen Island, Open Floorplan, Pantry, Primary Suite, Smoke Free, Walk-In Closet(s)
Area & Lot
Total area 6,237 Sq.Ft.
Lot Area 6,098.4 Sq.Ft.
Living area 6,237 Sq.Ft.
MLS® ID 1934016
Year Built 1996
School District Denver 1
High School East
Middle School Morey
Elementary School Bromwell
Architecture Styles Contemporary
Type Residential
Status Sold
Exterior
Stories 2
Air conditioning Central Air
Heat type Forced Air
Water Source Public
Garage Space 2.0
Security Features Carbon Monoxide Detector(s), Radon Detector, Security System
Sewer Public Sewer
Other Exterior Features Gas Grill, Lighting, Private Yard
Lot Features Level, Sprinklers In Front, Sprinklers In Rear
Roof Spanish Tile
Utilities Electricity Available, Electricity Connected
Finance
Sales Price $3,050,000
Real Estate Tax $14,029 yearly

360 Virtual Tour

Take a tour of this property

Cherry Creek

Cherry Creek is an affluent residential district with a beloved shopping and dining scene.

Work With Coleen

Coleen redefines excellence in real estate with her innovative approach and tenacity to help clients achieve their real estate goals. Her extensive experience and market knowledge give clients a distinct advantage. Please contact Coleen today to discuss your real estate needs.