Leave a Message

By providing your contact information to Coleen Sanders, your personal information will be processed in accordance with Coleen Sanders's Privacy Policy. By checking the box(es) below, you expressly consent to receive marketing or promotional real estate communication from Coleen Sanders in the manner selected by you. For SMS text messages, message frequency varies. Message and data rates may apply. Consent is not a condition of purchase of any goods or services. You may opt out of receiving further communications from Coleen Sanders at any time. To opt out of receiving SMS text messages, reply STOP to unsubscribe. SMS text messaging is subject to our Terms of Use.

Thank you for your message. We will be in touch with you shortly.

535 Garfield Street
535 Garfield Street
535 Garfield Street
535 Garfield Street
535 Garfield Street
535 Garfield Street
535 Garfield Street
535 Garfield Street
535 Garfield Street
535 Garfield Street
535 Garfield Street
535 Garfield Street
535 Garfield Street
535 Garfield Street
535 Garfield Street
535 Garfield Street
535 Garfield Street
535 Garfield Street
535 Garfield Street
535 Garfield Street
535 Garfield Street
535 Garfield Street
535 Garfield Street
535 Garfield Street
535 Garfield Street
535 Garfield Street
535 Garfield Street
535 Garfield Street
535 Garfield Street
535 Garfield Street
535 Garfield Street
535 Garfield Street
535 Garfield Street
535 Garfield Street
535 Garfield Street
535 Garfield Street
535 Garfield Street
535 Garfield Street
535 Garfield Street
535 Garfield Street
535 Garfield Street
535 Garfield Street
535 Garfield Street
535 Garfield Street
535 Garfield Street
535 Garfield Street
535 Garfield Street
535 Garfield Street
535 Garfield Street
535 Garfield Street
VIEW PHOTOS
$2,500,000

535 Garfield Street

4 Beds 4 Baths 3,588 Sq.Ft. 6,250 Sq.Ft.
Description

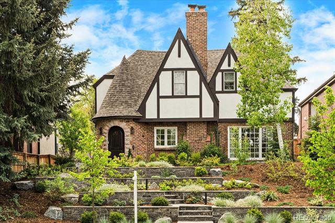
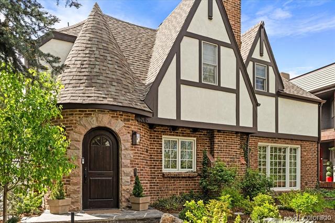
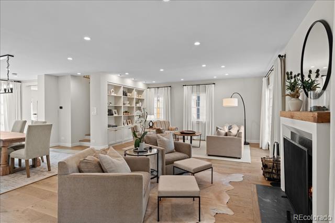
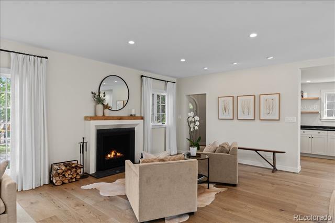
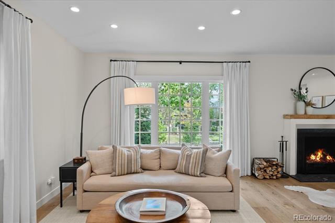
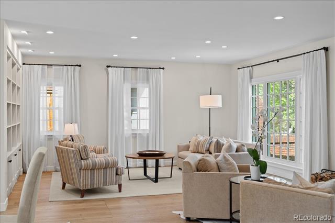
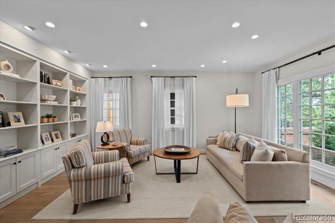
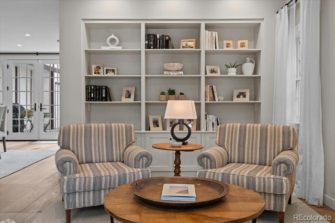
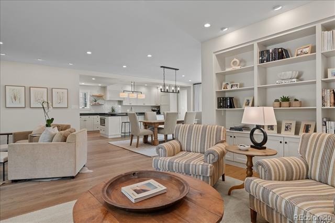
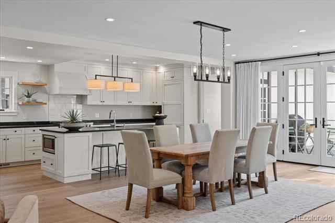
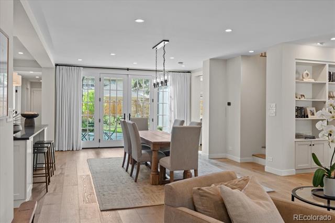
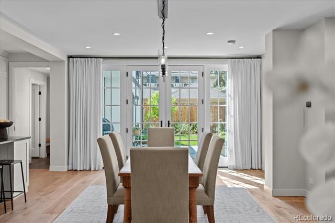
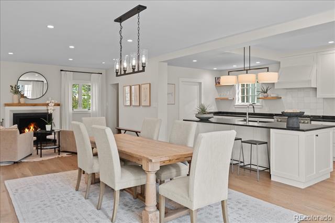
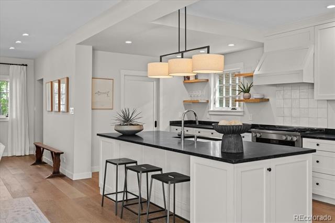
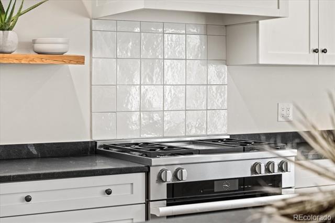
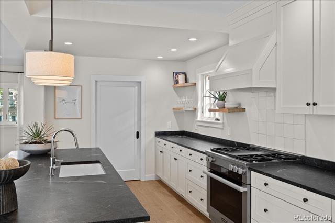
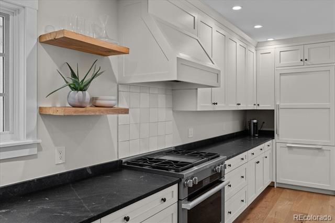
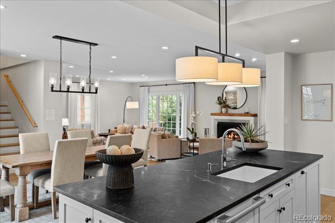
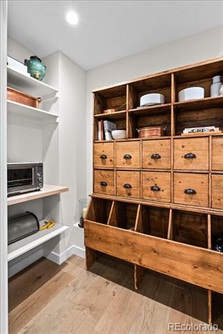
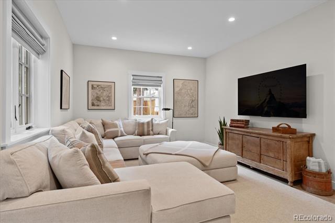
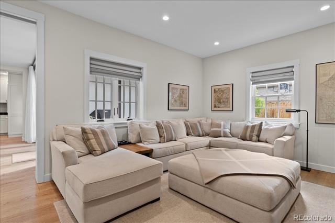
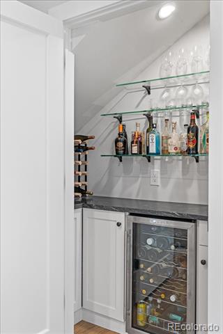
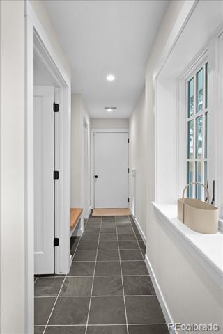
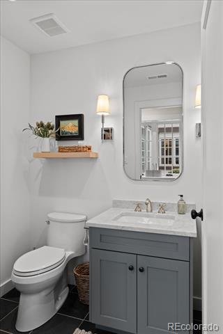
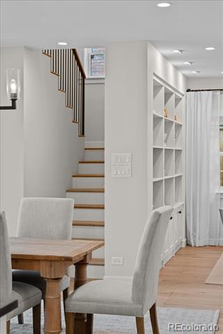
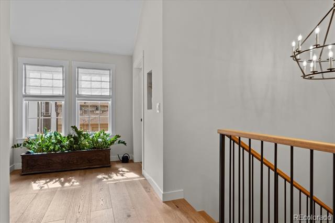
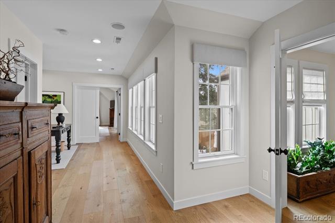
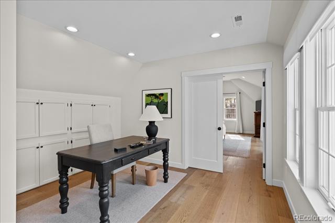
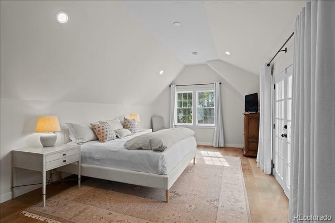
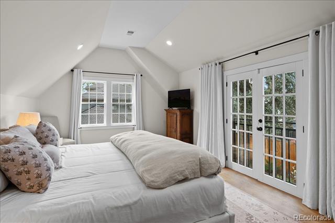
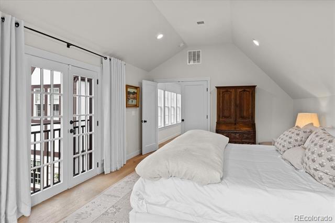
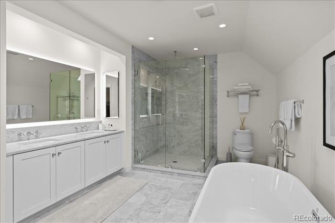
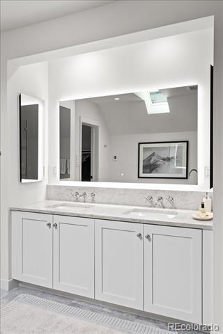
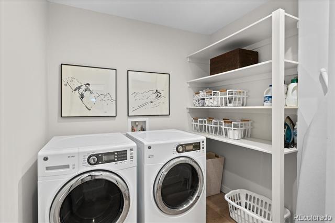
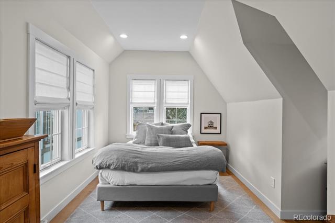
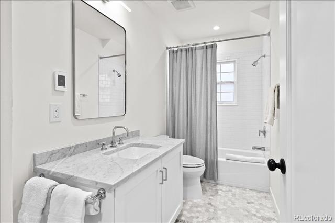
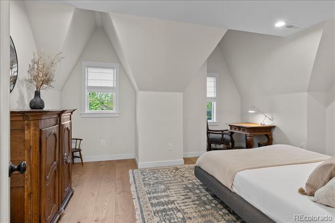
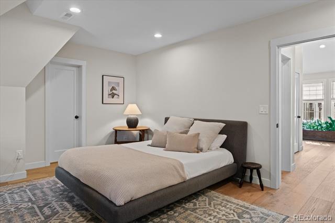
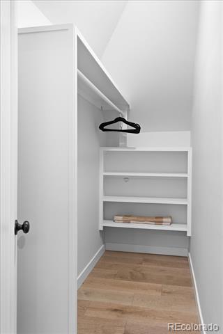
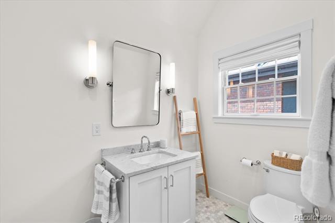
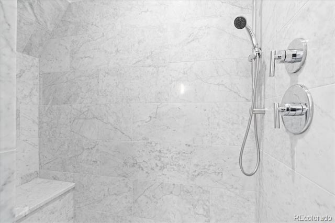
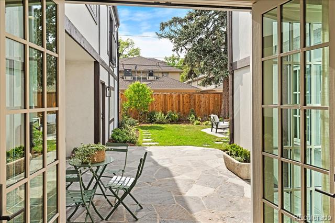
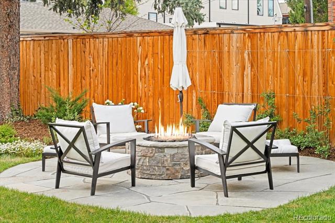
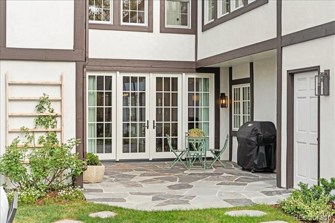
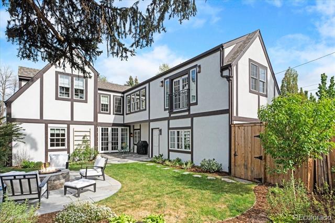
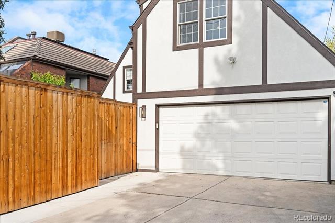
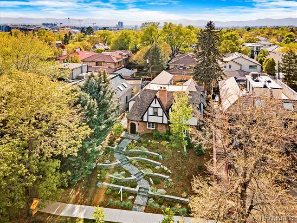
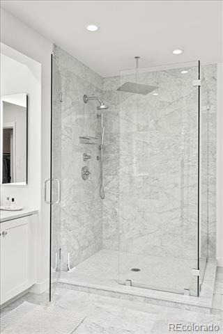
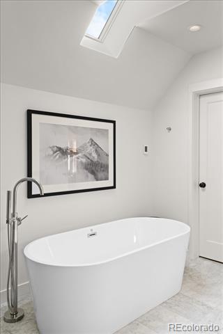
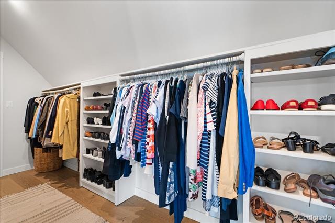
Set on an elevated lot along a quiet tree-lined block in Cherry Creek, 535 Garfield Street is a stunningly renovated Tudor Revival residence. Steeply pitched gables, decorative half-timbering, richly toned brickwork, a prominent chimney, and a round turreted entry with an arched wood door give the home storybook charm and curb appeal, along with its tiered stone retaining walls, flagstone paths, layered plantings, and mature trees. Inside, the main level is bright and open and finished with wide plank oak floors, soft neutral tones, and an abundance of natural light. The kitchen serves as the center of the home, appointed with Miele appliances, an integrated refrigerator, honed granite countertops, and a spacious pantry. A dining room, living room with a wood-burning fireplace, and hidden bar make the main level the perfect place to dine, relax, and entertain. French doors from the dining room open directly to the flagstone patio and gorgeous back yard. A bedroom (currently set up as an additional living room), bathroom, and mud room complete the first floor. Upstairs, the primary suite occupies its own corner of the home with vaulted ceilings, French doors opening to a Juliet balcony, an adjoining room well-suited for a sitting area or office, and a full en suite bathroom with heated floors, a freestanding soaking tub, and a large glass-enclosed shower. Two additional bedrooms (one with an en suite), a full hallway bathroom, and laundry (washer/dryer included) complete the upper level. Completely turn-key! Updates include new windows, stucco, HVAC, water heater, plumbing/electrical, whole-house water filtration system, motorized crawl space access, and an electric dog door. The location is phenomenal with close proximity to amazing restaurants (Le Bilboquet, Matsuhisa, Barolo Grill, Uchiko, Alteno, etc.), shops, Congress and Cheesman Parks, the Botanic Gardens, and all that Cherry Creek offers. Schedule your private showing today! Buyer to verify all information.

Share Property

Location

535 Garfield Street, Denver, CO 80206

Status

Sold

Date Sold

June 8, 2026
Coleen Sanders

Coleen Sanders

TITLE

Luxury Real Estate Advisor

Property Amenities

Interior
Laundry room Sink
Fireplace Living Room, Wood Burning
Appliances Bar Fridge, Dishwasher, Disposal, Dryer, Microwave, Oven, Range, Refrigerator, Washer, Water Purifier
Flooring Stone, Tile, Wood
Total Bedrooms: 4
Half Bathrooms: 1
Three-Quarter Bathrooms: 1
Full Bathrooms: 2
Other Interior Features Built-in Features, Eat-in Kitchen, Entrance Foyer, Five Piece Bath, Granite Counters, High Speed Internet, Kitchen Island, Open Floorplan, Pantry, Primary Suite, Smoke Free, Vaulted Ceiling(s), Walk-In Closet(s)
Area & Lot
Total area 3,588 Sq.Ft.
Lot Area 6,250 Sq.Ft.
Living area 3,588 Sq.Ft.
MLS® ID 2014472
Year Built 1943
School District Denver 1
High School George Washington
Middle School Hill
Elementary School Steck
Architecture Styles Tudor
Type Residential
Status Sold
Exterior
Stories 2
Air conditioning Central Air
Heat type Forced Air, Natural Gas, Radiant Floor
Water Source Public
Garage Space 2.0
Security Features Carbon Monoxide Detector(s), Smoke Detector(s), Video Doorbell
Sewer Public Sewer
Other Exterior Features Fire Pit, Garden, Lighting, Private Yard, Rain Gutters
Parking 220 Volts, Exterior Access Door, Oversized
Lot Features Landscaped, Near Public Transit, Sprinklers In Front, Sprinklers In Rear
Roof Shingle
Utilities Cable Available, Electricity Connected, Internet Access (Wired), Natural Gas Connected, Phone Available
Finance
Sales Price $2,500,000
Real Estate Tax $11,143 yearly

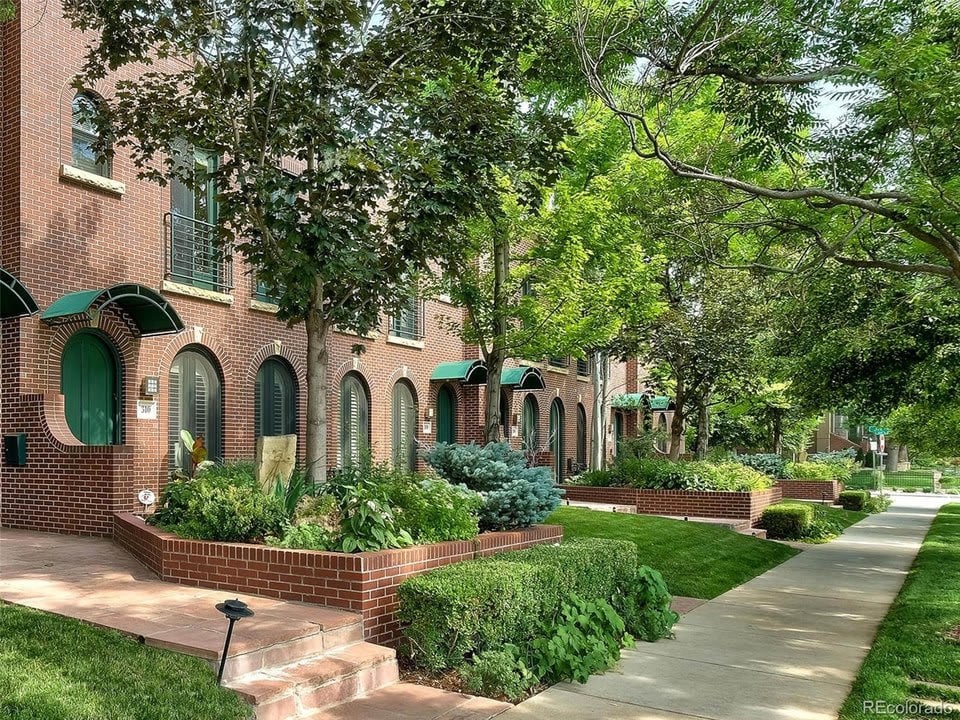
Cherry Creek

Cherry Creek is an affluent residential district with a beloved shopping and dining scene.

Work With Coleen

Coleen redefines excellence in real estate with her innovative approach and tenacity to help clients achieve their real estate goals. Her extensive experience and market knowledge give clients a distinct advantage. Please contact Coleen today to discuss your real estate needs.