Leave a Message

By providing your contact information to Coleen Sanders, your personal information will be processed in accordance with Coleen Sanders's Privacy Policy. By checking the box(es) below, you expressly consent to receive marketing or promotional real estate communication from Coleen Sanders in the manner selected by you. For SMS text messages, message frequency varies. Message and data rates may apply. Consent is not a condition of purchase of any goods or services. You may opt out of receiving further communications from Coleen Sanders at any time. To opt out of receiving SMS text messages, reply STOP to unsubscribe. SMS text messaging is subject to our Terms of Use.

Thank you for your message. We will be in touch with you shortly.

Explore Our Properties

Property Description

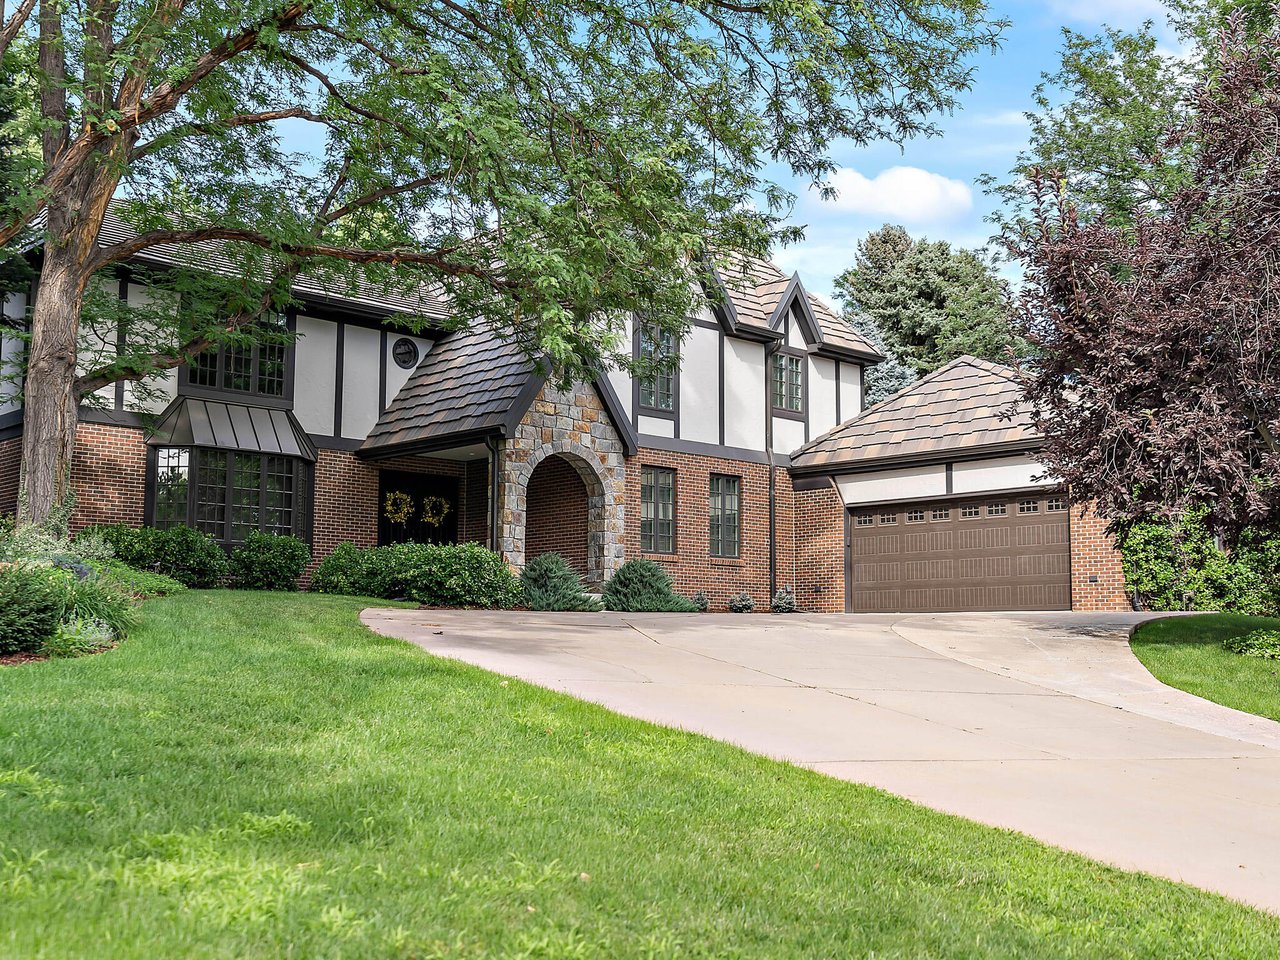
This Tudor-style home exudes East Coast charm in the quaint Green Oaks neighborhood. Classic, nicely updated home with 3 bedrooms up, 1 on main level and 1 (non-conforming) in the finished basement. The main floor living features a custom library living room/office with bay window, a main floor bedroom (currently art studio) + vaulted ceilings with wood beams. Large, open kitchen with Thermador range, Sub Zero refrigerator, granite countertops + walk-in pantry. The primary bedroom has a terrace + huge walk-in closet, plus 5-piece bathroom with dual shower head and steam shower + bathtub. Pretty, professionally landscaped yard with patio + retractable awning. Great living spaces + move in- ready. The tight-knit, Green Oaks community includes a clubhouse, outdoor pool + tennis facility, + pickle ball. Plus, the Highline Canal runs through the center of the community proving easy access to the nature trails. A remarkable home for a great value!

Overview

Property Status
Sold
Date Sold
September 14, 2022
Lot Size
0.41 Acres
MLS ID
5183650
Property Type
Residential
Year Built
1978

Features & Amenities

Neighborhood
Greenwood Village
Architecture Styles
Tudor
Stories
2
Garage Spaces
2.0
Water Source
Public
Roof
Architecural Shingle
Lot Features
Landscaped, Level, Many Trees, Sprinklers In Front, Sprinklers In Rear
Parking
Dry Walled, Finished, Heated Garage, Oversized, Storage
Heat Type
Forced Air
Air Conditioning
Central Air
Fireplace
Family Room, Living Room
Appliances
Dishwasher, Disposal, Double Oven, Dryer, Freezer, Microwave, Oven, Range Hood, Refrigerator, Trash Compactor, Washer
Other Interior Features
Breakfast Nook, Built-in Features, Ceiling Fan(s), Eat-in Kitchen, Five Piece Bath, Granite Counters, High Ceilings, Kitchen Island, Open Floorplan, Pantry, Primary Suite, Smart Lights, Smoke Free, Sound System, Utility Sink, Vaulted Ceiling(s), Walk-In Closet(s), Wet Bar
Sewer
Public Sewer
HOA Amenities
Clubhouse, Pool, Tennis Court(s)
Other Exterior Features
Balcony, Dog Run, Garden, Gas Grill, Lighting, Private Yard, Rain Gutters
Elementary School
Highland
Middle School
Euclid
High School
Littleton
School District
Littleton 6
Sales Price
$1,875,000
Real Estate Tax
$8,057/yr
HOA
$1,200/yr

Downloads

5750 Green Oaks Drive

Schedule a Tour

We would love to help you see this beautiful home! As a full-service brokerage, we can help you tour. Please submit an offer, and answer questions about the buying process.
Thank you

for your interest in 5750 Green Oaks Drive, Greenwood Village, CO 80121

5750 Green Oaks Drive
Navigate
Greenwood Village

Explore Greenwood Village

read more
5750 Green Oaks Drive
explore in 3d

I'm Interested In

5750 Green Oaks Drive

or
  • CallColeen Sanders

    License #100039327

    (303) 921-2964
  • Follow Us On Instagram

