Leave a Message

By providing your contact information to Coleen Sanders, your personal information will be processed in accordance with Coleen Sanders's Privacy Policy. By checking the box(es) below, you expressly consent to receive marketing or promotional real estate communication from Coleen Sanders in the manner selected by you. For SMS text messages, message frequency varies. Message and data rates may apply. Consent is not a condition of purchase of any goods or services. You may opt out of receiving further communications from Coleen Sanders at any time. To opt out of receiving SMS text messages, reply STOP to unsubscribe. SMS text messaging is subject to our Terms of Use.

Thank you for your message. We will be in touch with you shortly.

Explore Our Properties

Property Description

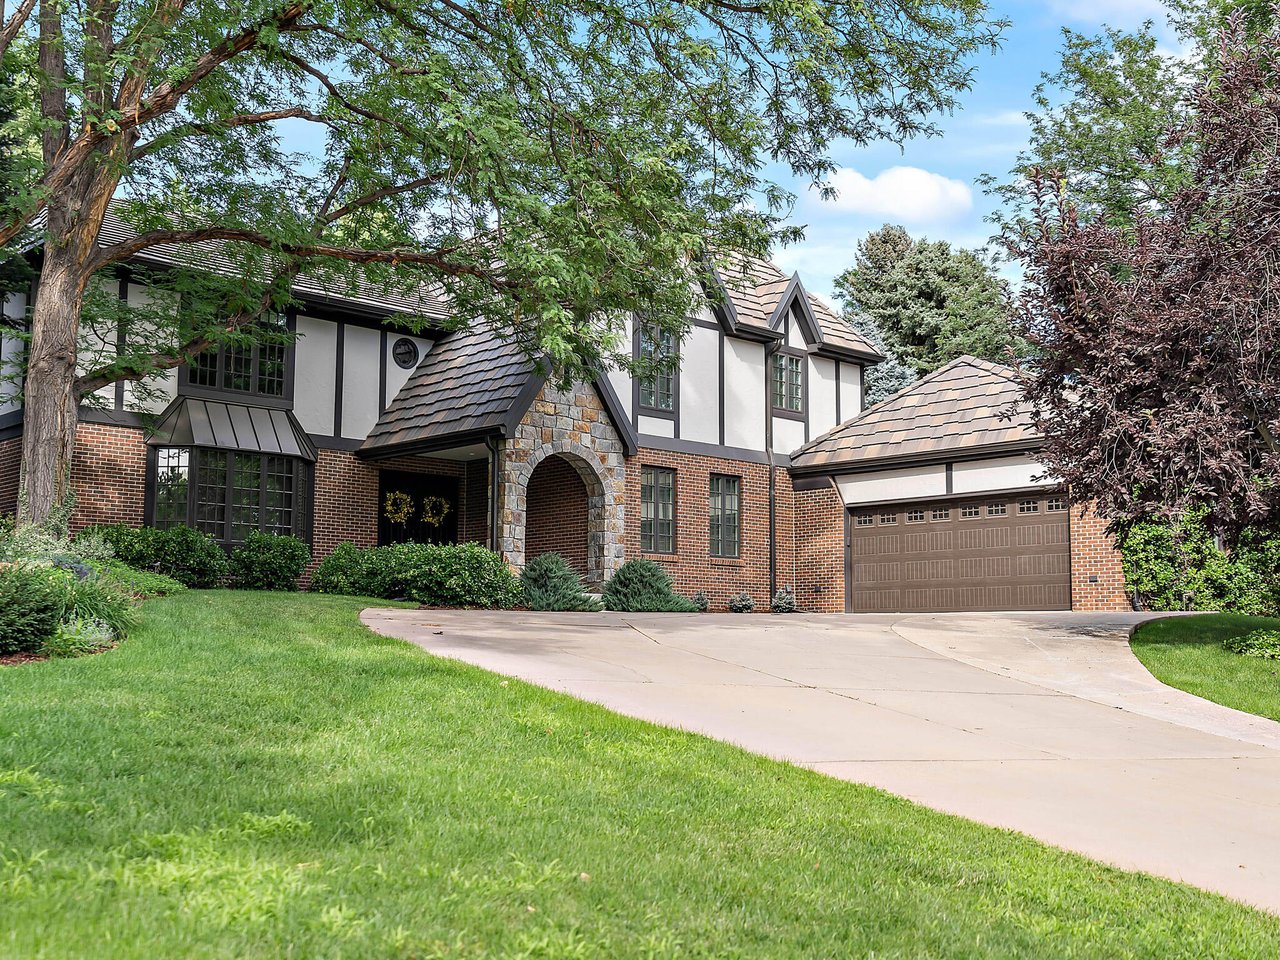
Located in The Preserve - one of Colorado’s most desirable communities - this 9,756 sq foot home presents 8 beds and 8 baths. Perched atop one of the highest elevation lots in the community, the home boasts breathtaking panoramic views of the Front Range from every level of the home. Completely renovated and reimagined, this distinctive property seamlessly blends thoughtful modern design and luxury finishes. The open-concept main floor is defined by expansive, sunlight filled living and entertaining spaces, including: a gourmet kitchen with Miele appliances and Dekton countertops, two dedicated office spaces, and a solarium. The relaxing master retreat includes a private balcony with stunning views and a spa-like master bath. Additional home features include two full bars, a glass enclosed wine cellar, home theatre, fitness areas and on a 1 acre lot.

Overview

Property Status
Sold
Date Sold
June 14, 2021
Lot Size
0.83 Acres
MLS ID
4232590
Property Type
Residential
Year Built
1996

Features & Amenities

Neighborhood
Greenwood Village
Architecture Styles
Contemporary
View Description
Mountain(s)
Garage Spaces
4
Water Source
Public
Utilities
Cable Available, Electricity Connected, Natural Gas Connected, Phone Available
Roof
Concrete
Lot Features
Cul-De-Sac, Landscaped, Sprinklers In Front, Sprinklers In Rear
Parking
Concrete, Oversized
Heat Type
Forced Air
Air Conditioning
Central Air
Laundry Room
Laundry Closet
Fireplace
Living Room
Appliances
Bar Fridge, Convection Oven, Cooktop, Dishwasher, Disposal, Double Oven, Microwave, Range, Refrigerator, Wine Cooler
Other Interior Features
Built-in Features, Eat-in Kitchen, Five Piece Bath, High Ceilings, Kitchen Island, Primary Suite, Open Floorplan, Radon Mitigation System, Smart Thermostat, Sound System, Hot Tub, Stainless Counters, Vaulted Ceiling(s), Walk-In Closet(s), Wet Bar
Sewer
Public Sewer
Substructure
Concrete, Stucco
HOA Amenities
Pool, Tennis Court(s)
Security Features
Radon Detector, Smoke Detector(s), Video Doorbell
Other Exterior Features
Balcony, Garden, Lighting, Covered, Deck, Patio
Elementary School
Lenski
Middle School
Newton
High School
Littleton
School District
Littleton 6
Sales Price
$3,600,000
Real Estate Tax
$15,773/yr
HOA
$600/mo
Zoning
GR1.0

Downloads

5751 S Beech Court

Schedule a Tour

We would love to help you see this beautiful home! As a full-service brokerage, we can help you tour. Please submit an offer, and answer questions about the buying process.
Thank you

for your interest in 5751 S Beech Court, Greenwood Village, CO 80121

5751 S Beech Court
Navigate
Greenwood Village

Explore Greenwood Village

read more

I'm Interested In

5751 S Beech Court

or
  • CallColeen Sanders

    License #100039327

    (303) 921-2964
  • Follow Us On Instagram

