Leave a Message

By providing your contact information to Coleen Sanders, your personal information will be processed in accordance with Coleen Sanders's Privacy Policy. By checking the box(es) below, you expressly consent to receive marketing or promotional real estate communication from Coleen Sanders in the manner selected by you. For SMS text messages, message frequency varies. Message and data rates may apply. Consent is not a condition of purchase of any goods or services. You may opt out of receiving further communications from Coleen Sanders at any time. To opt out of receiving SMS text messages, reply STOP to unsubscribe. SMS text messaging is subject to our Terms of Use.

Thank you for your message. We will be in touch with you shortly.

3610 Vallejo Street Unit: A
VIEW PHOTOS
Courtesy of Compass - Denver
$6,500/mo

3610 Vallejo Street Unit: A

4 Beds 5 Baths 3,292 Sq.Ft.

Description

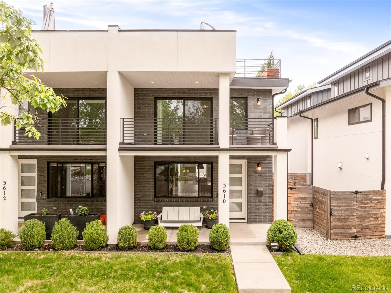
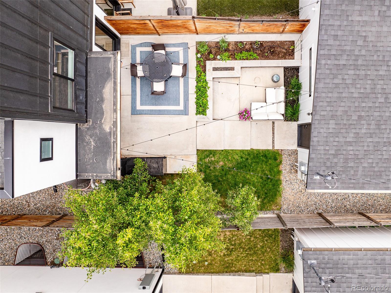
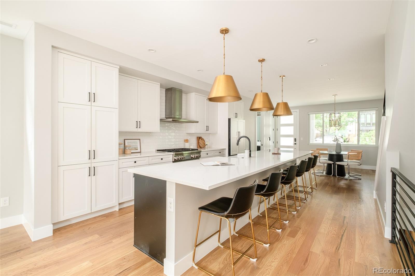
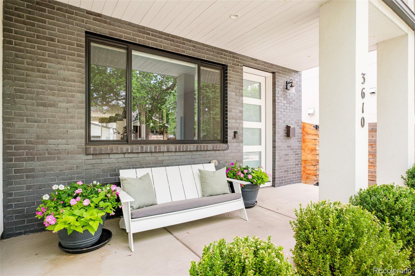
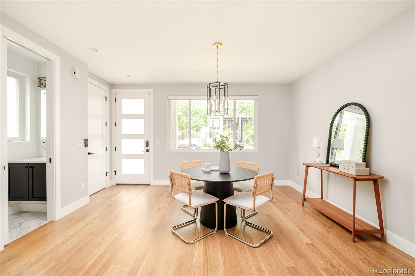
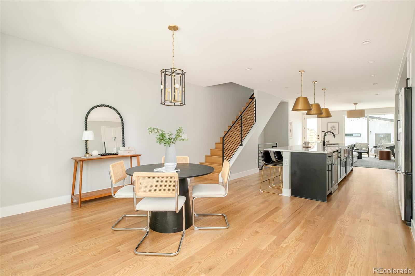
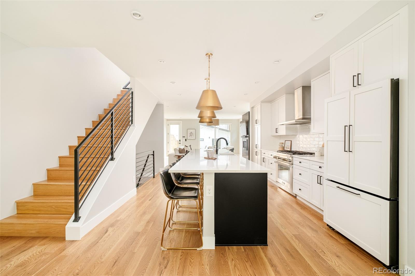
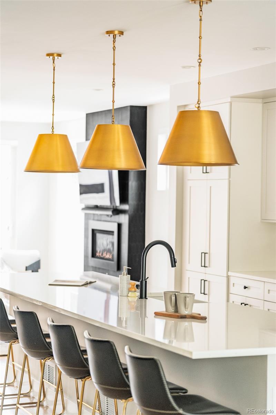
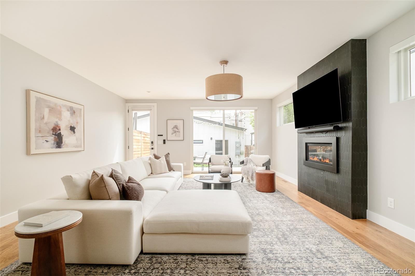
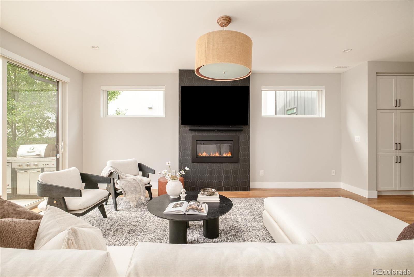
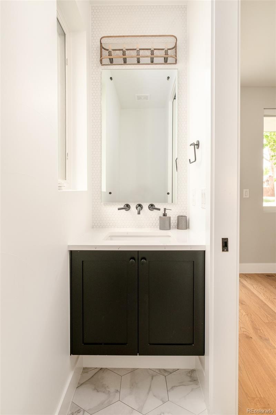
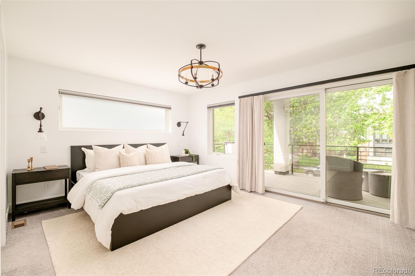
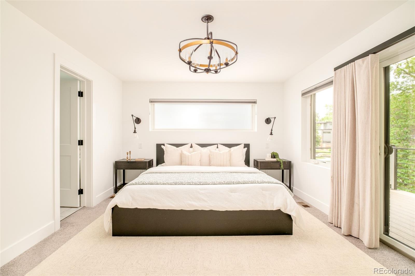
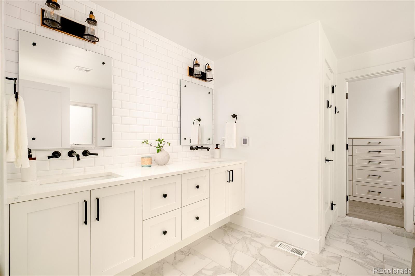
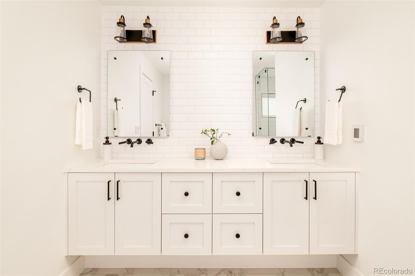
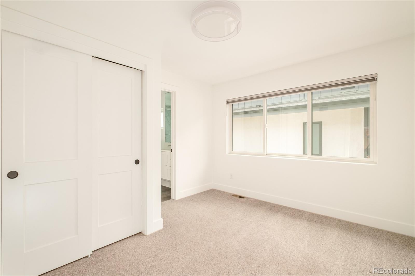
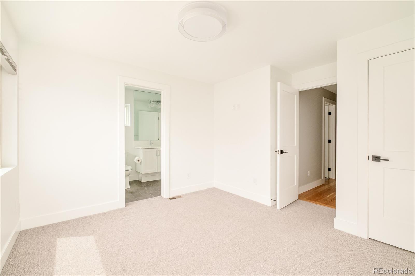
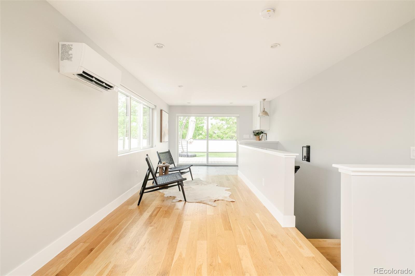
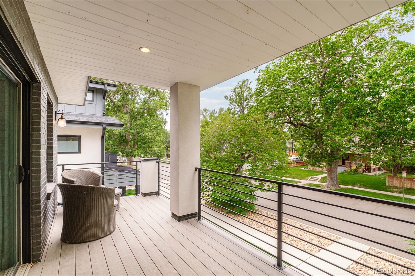
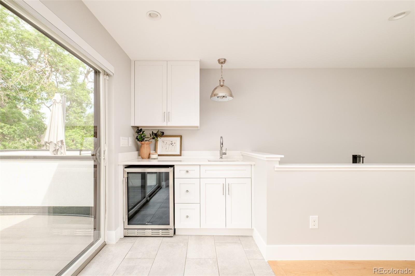
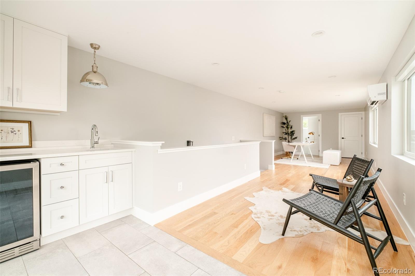
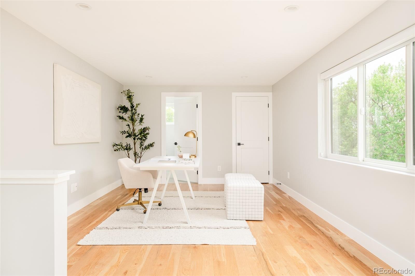
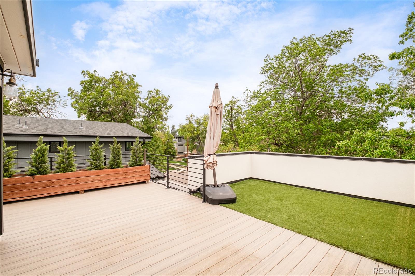
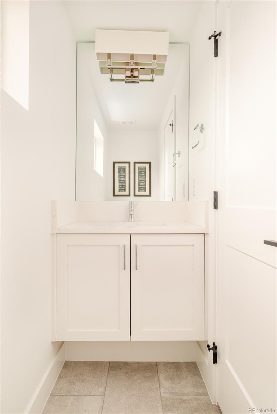
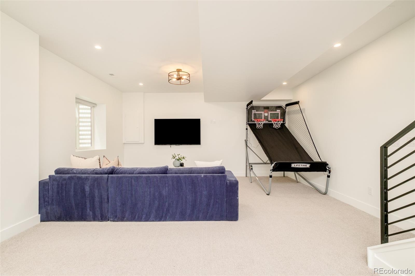
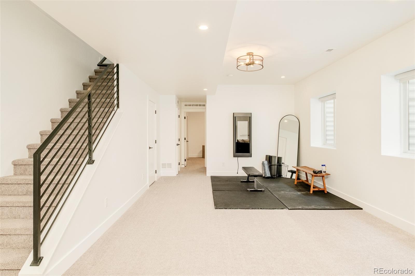
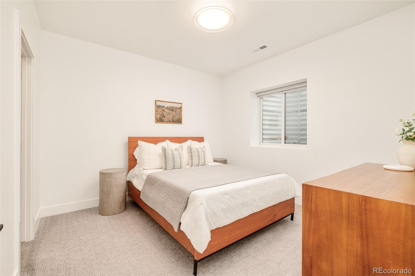
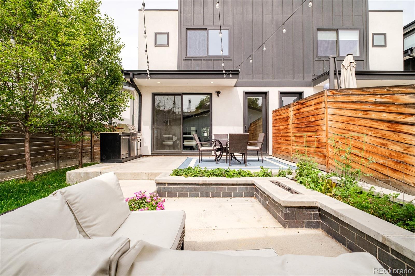
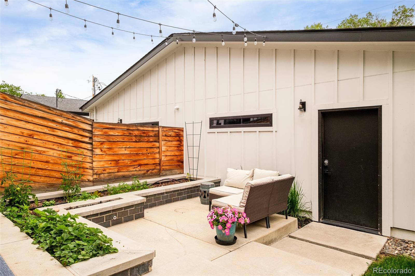
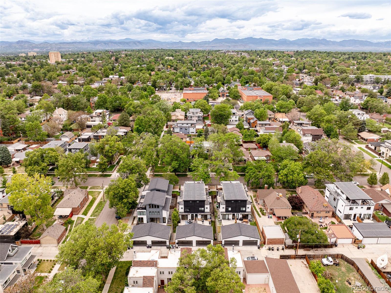
Effortless living on one of LoHi's quietest streets. Tucked on a quiet block in Denver's Lower Highlands, this 4 bedroom, 5 bath designer townhome places the best of the city close by. Michelin-starred Alma Fonda Fina is just blocks away, alongside Williams & Graham, The Family Jones, Wooden Spoon bakery, and the landmark Little Man Ice Cream. The restaurants of Tejon are a block away, and the pedestrian bridge to Union Station is six. Behind a white stucco facade with custom black Endicott brick and a covered front porch, the home features tons of natural light and has been freshly painted with newly refinished white oak floors. Black-clad Andersen windows, including an eight-foot main-floor slider, open to an east-facing patio with a gas grill line, and Hunter Douglas window treatments run throughout, motorized on the main floor, with Cat 5 wiring on every floor. A gas fireplace anchors the living area, and the kitchen is built for cooks: a fourteen-foot double-slab island, a dual-fuel six-burner range, a professional-grade hood, custom Crystal inset cabinetry, and a pantry with roll-out shelves. The primary suite opens to a west-facing covered balcony with custom closet buildouts, including a generous walk-in, plus built-ins at the entry. Its spa-caliber bath offers heated floors, Brizo wall-mounted faucets over a double vanity, a freestanding soaking tub, and a seamless glass corner shower. Two bedrooms connect through a Jack and Jill bath, and a fourth adds flexibility for guests or a home office. The newly renovated backyard adds raised garden beds, a fire pit, and an extended patio sized for an outdoor kitchen. A loft opens to an extended, turf-finished rooftop deck engineered to hold a hot tub. A home theater anchors the lower level, and a two-car detached garage completes the home. Set in one of Denver's most sought-after neighborhoods.

Share Property

Location

3610 Vallejo Street Unit: A, Denver, CO 80211

Status

For Lease
Coleen Sanders

Coleen Sanders

TITLE

Luxury Real Estate Advisor

Property Amenities

Interior
Laundry room In Unit
Appliances Bar Fridge, Dishwasher, Disposal, Dryer, Oven, Range, Range Hood, Refrigerator, Washer
Flooring Carpet, Tile, Wood
Total Bedrooms: 4
Half Bathrooms: 2
Three-Quarter Bathrooms: 1
Full Bathrooms: 2
Other Interior Features Built-in Features, Eat-in Kitchen, Five Piece Bath, High Speed Internet, Jack Jill Bathroom, Open Floorplan, Pantry, Primary Suite, Quartz Counters, Smoke Free, Solid Surface Counters, Walk-In Closet(s), Wired for Data
Area & Lot
Total area 3,292 Sq.Ft.
Living area 3,292 Sq.Ft.
MLS® ID 4086669
Year Built 2019
School District Denver 1
High School North
Middle School Strive Sunnyside
Elementary School Columbine
Architecture Styles Contemporary
Type Townhouse
Status For Lease
Exterior
Stories 2
Air conditioning Air Conditioning-Individual, Central Air
Heat type Forced Air
Other Exterior Features Balcony, Garden, Private Yard
Finance
Lease Price $6,500/mo
Lease Term 12 Months
image

Schedule a Showing

I would love to show you my beautiful property. Please select your preferred date and time below. I will be in touch shortly to confirm your appointment.

Schedule a Showing

I would love to show you my beautiful property. Please select your preferred date and time below. I will be in touch shortly to confirm your appointment.
Thank you for your interest in 3610 Vallejo Street Unit: A, Denver, CO 80211. We are reviewing your request and will be in touch shortly!

Highlands

Work With Coleen

Coleen redefines excellence in real estate with her innovative approach and tenacity to help clients achieve their real estate goals. Her extensive experience and market knowledge give clients a distinct advantage. Please contact Coleen today to discuss your real estate needs.